3D visualisation, non-contractual
Villa 9
Domaine du Font de l’Orme
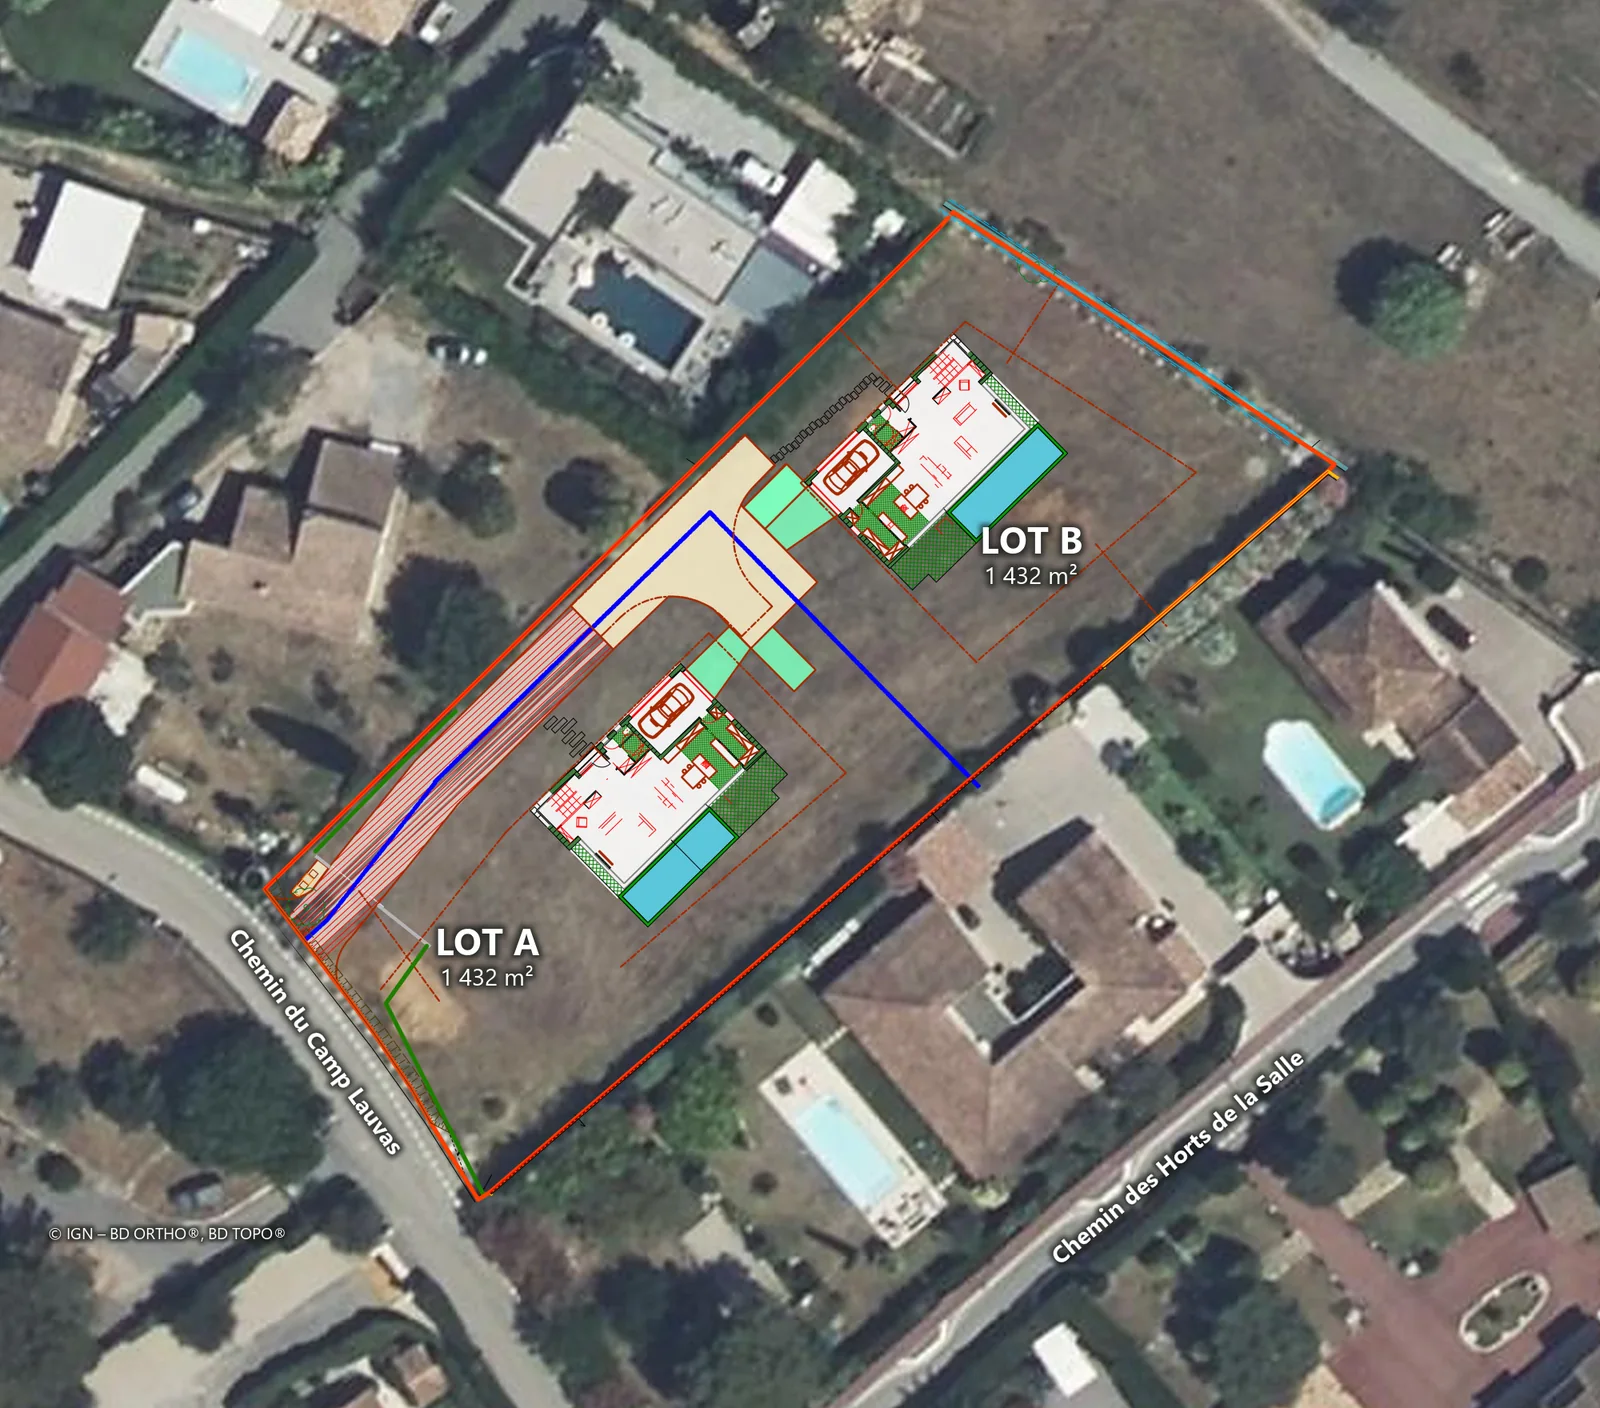
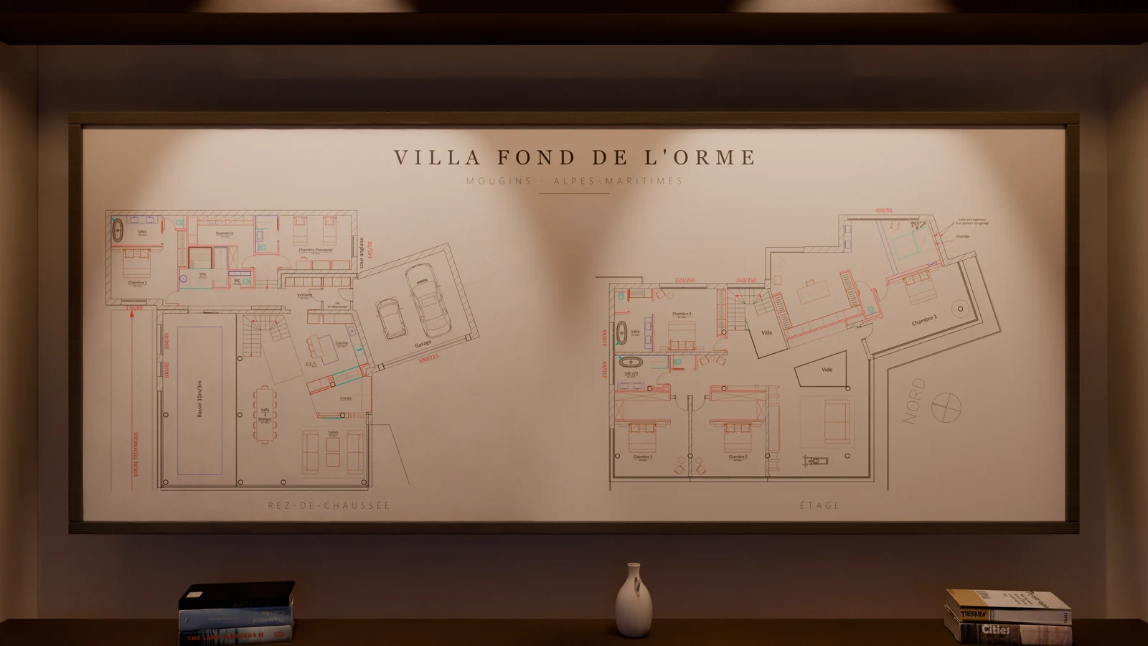
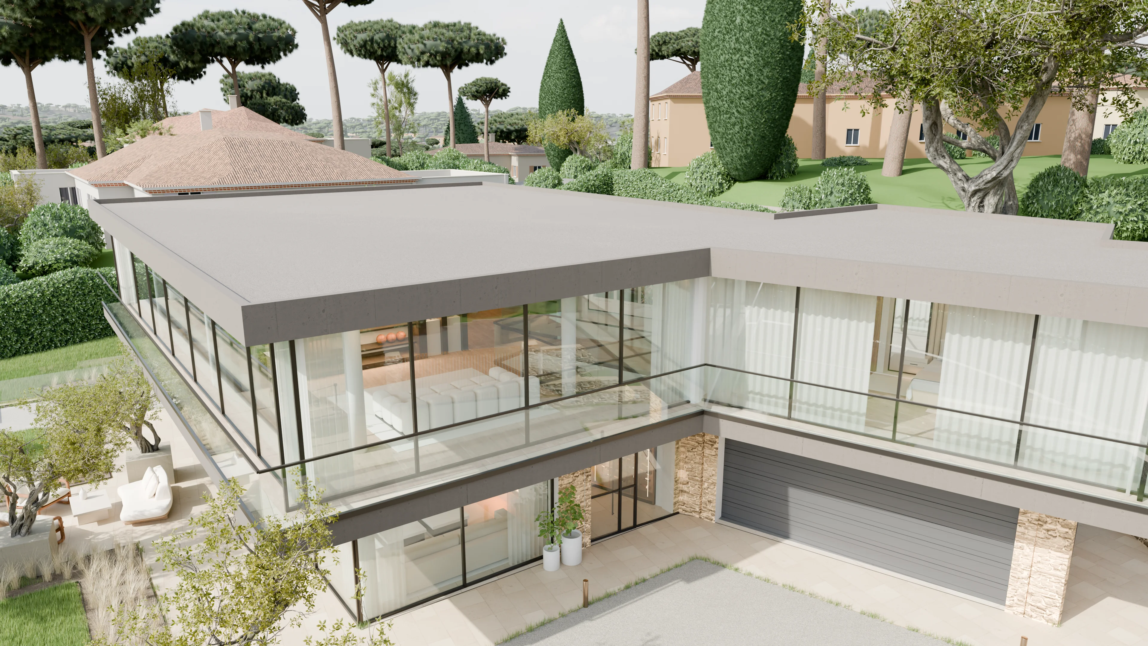
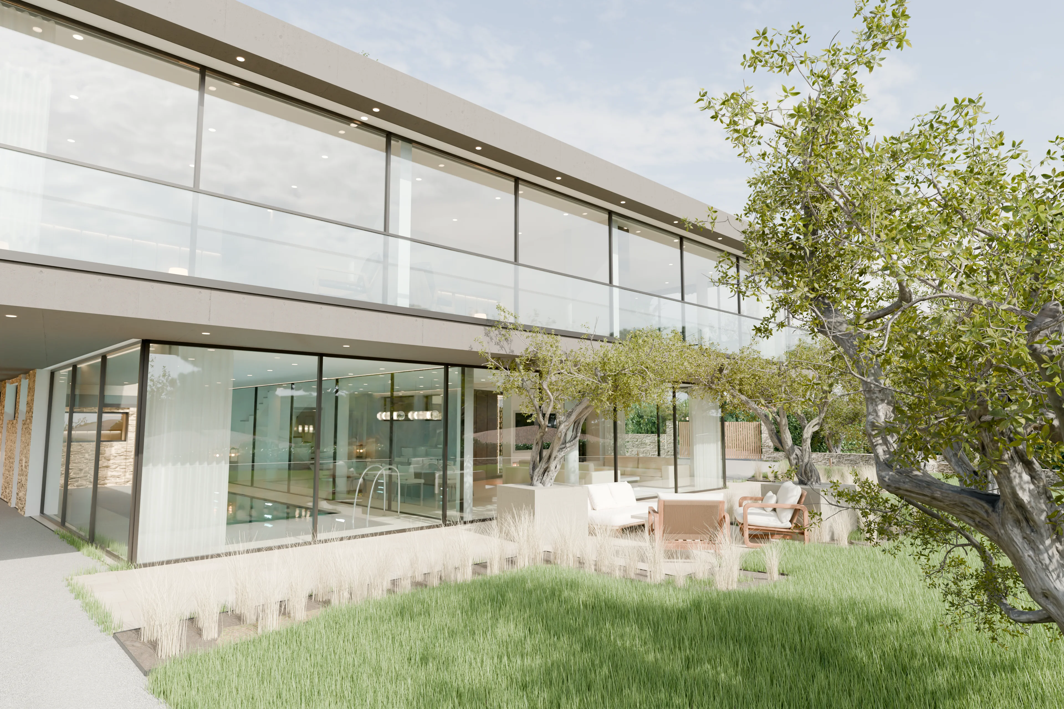
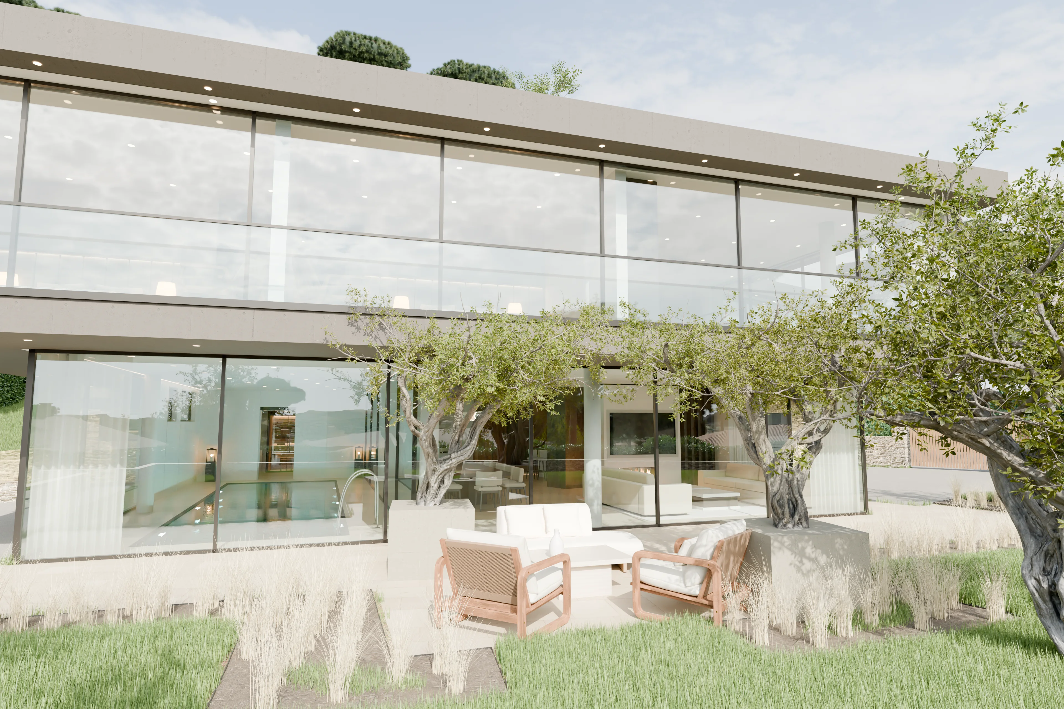
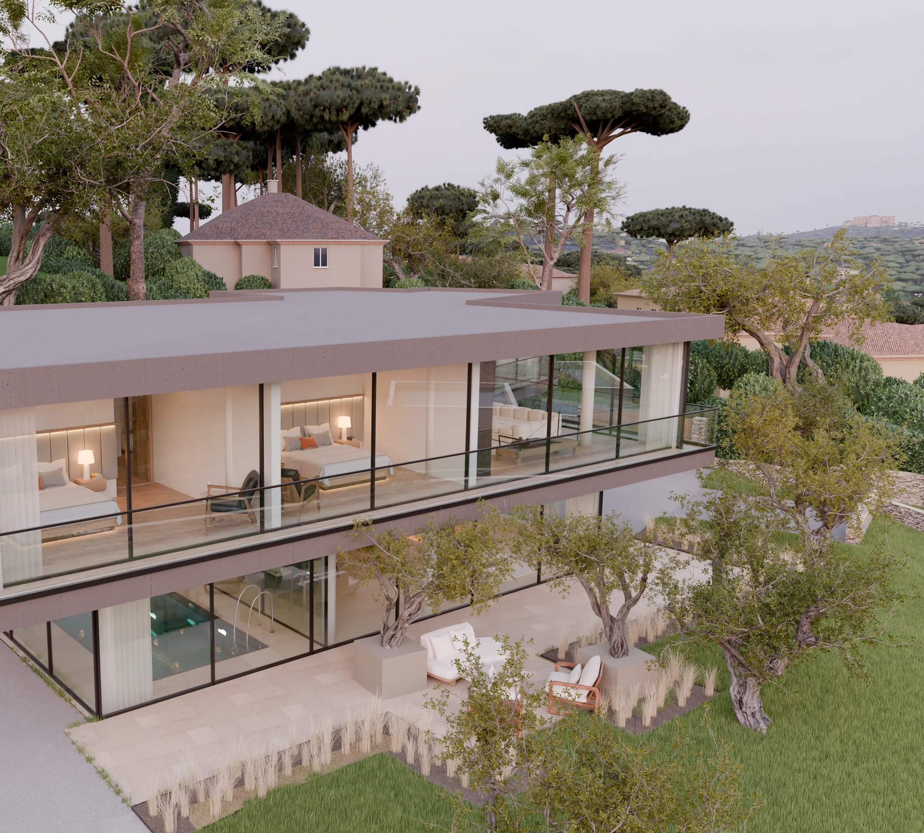
Around six hundred square metres on two levels, open to the landscape, in a gated estate of twelve houses, a few minutes from the old village of Mougins. A stone base, a line of concrete, and the garden flowing beneath the house.
- Indicative area
- approx. 600 m²
- Indoor pool
- 10 × 3 m
- Wellness
- Spa, gym
- Amenities
- Wine cellar, private space
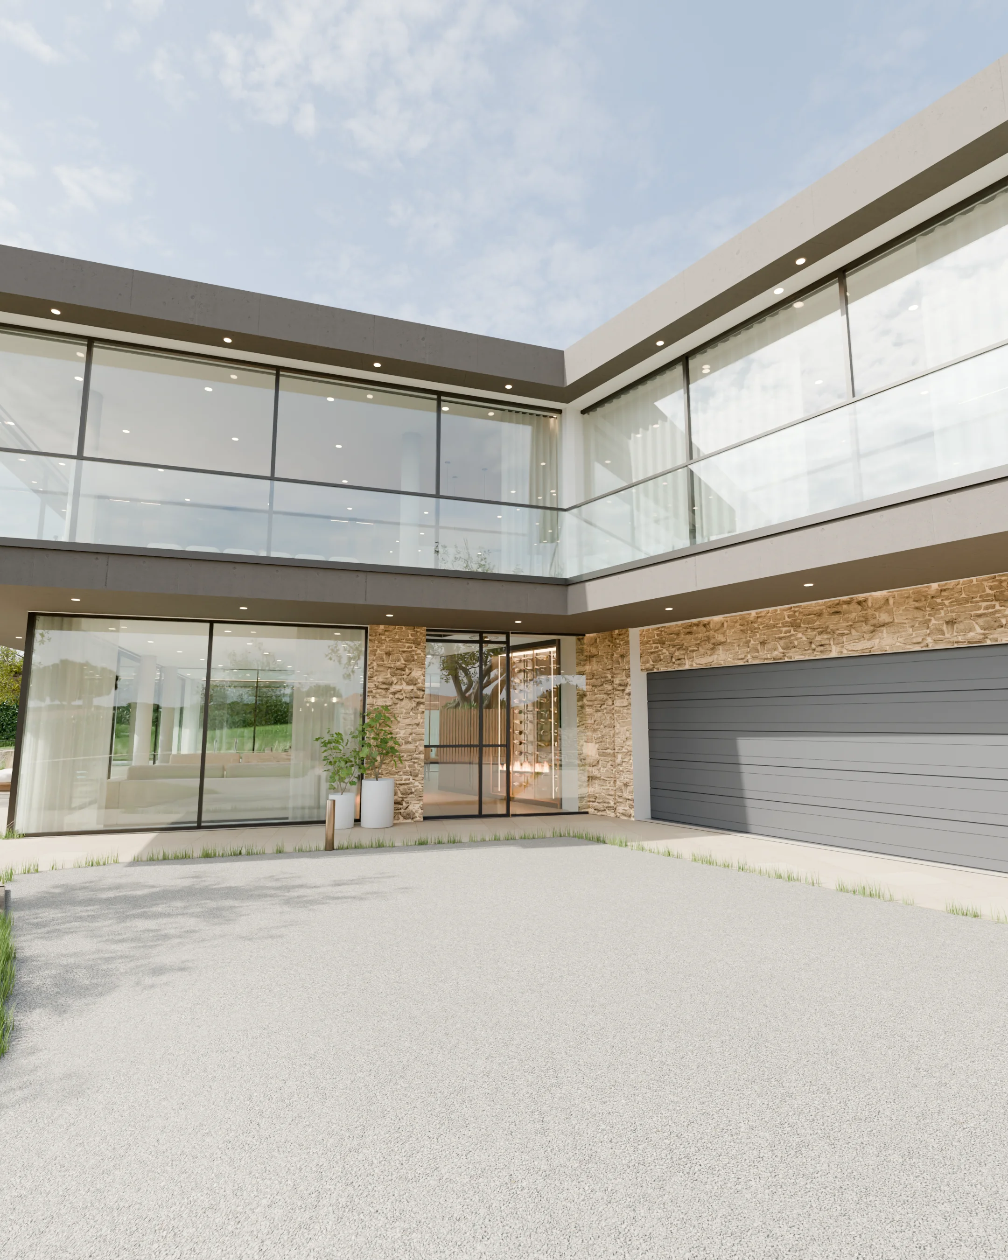
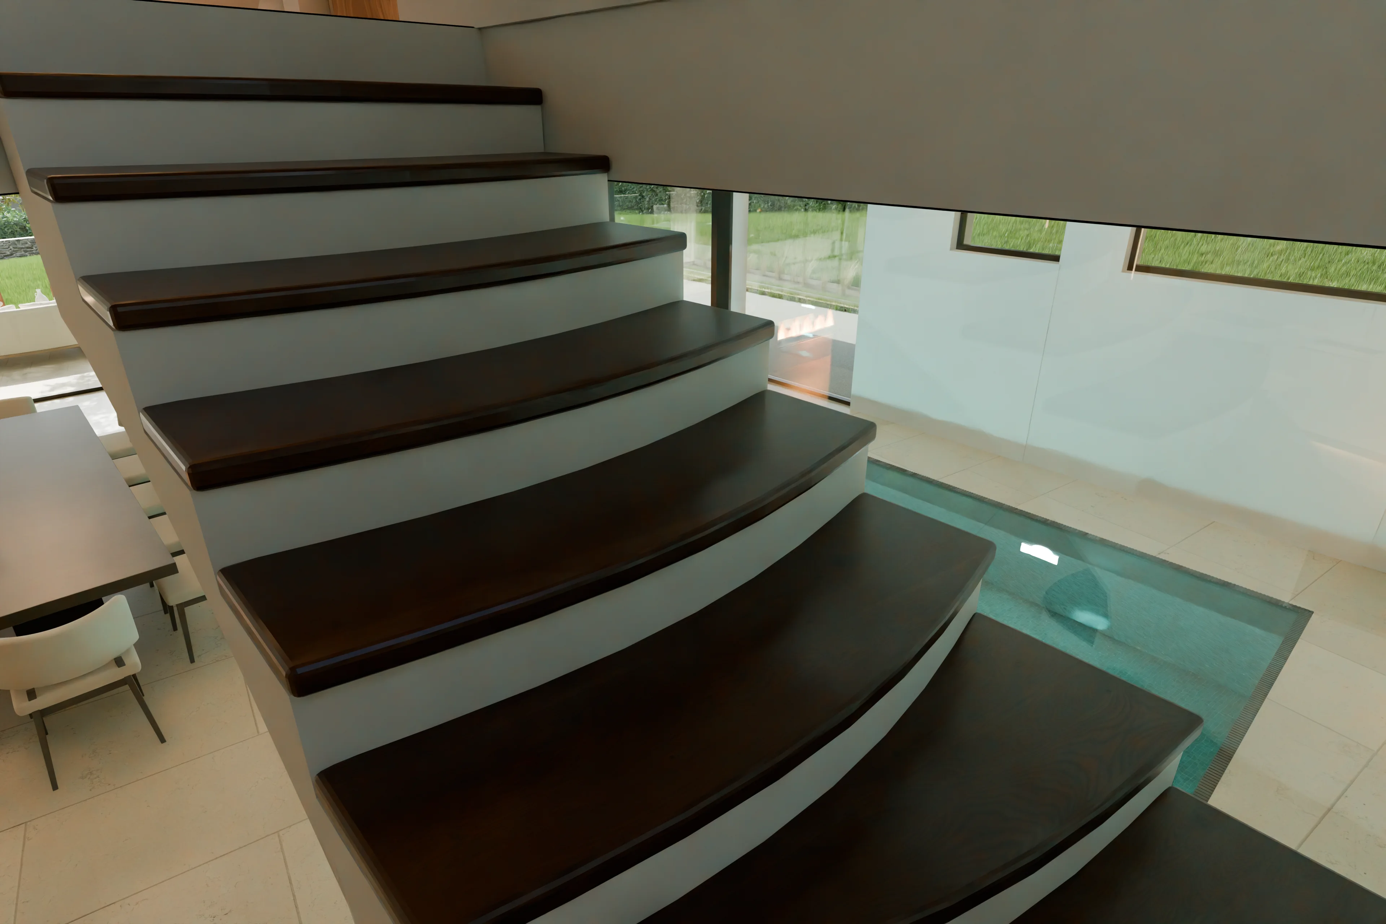
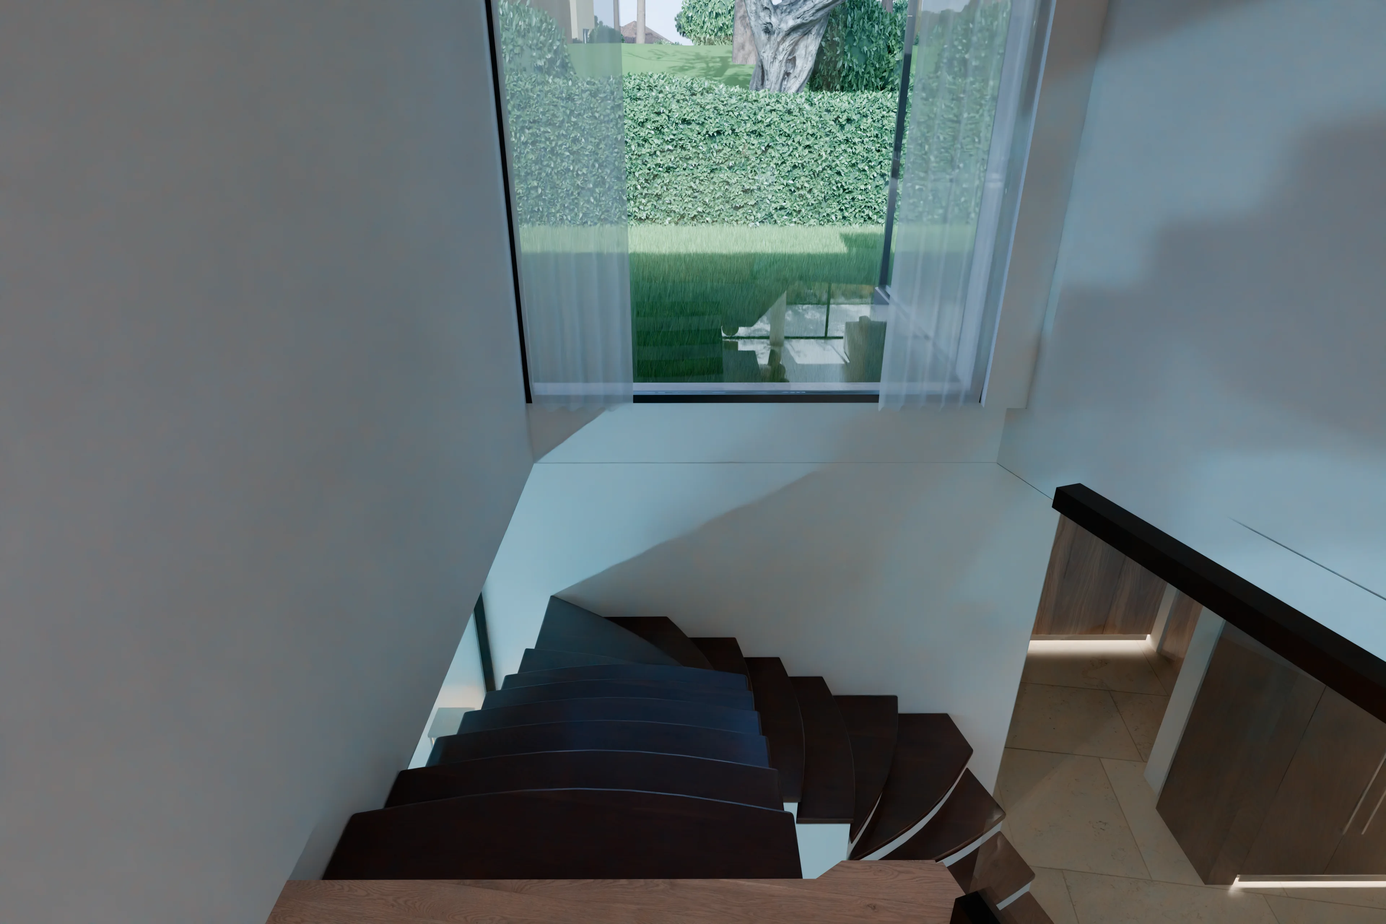
Architect: Arnould Stéphan · Interior architecture: a&A Concept Store × Modulnova Saint-Tropez
Information on the risks to which this property is exposed is available on the Géorisques website: www.georisques.gouv.fr
3D renderings of the project. Photographs of the construction site are published further down, stage by stage; the final visuals will follow on completion. The area shown is the indicative area of the project, on two levels; it is not a measured living area.
Atmospheres
Spa, gym, wine cellar
The spirit of the wellness rooms: stone, dark wood, low grazing light. 3D views of the interior design project.
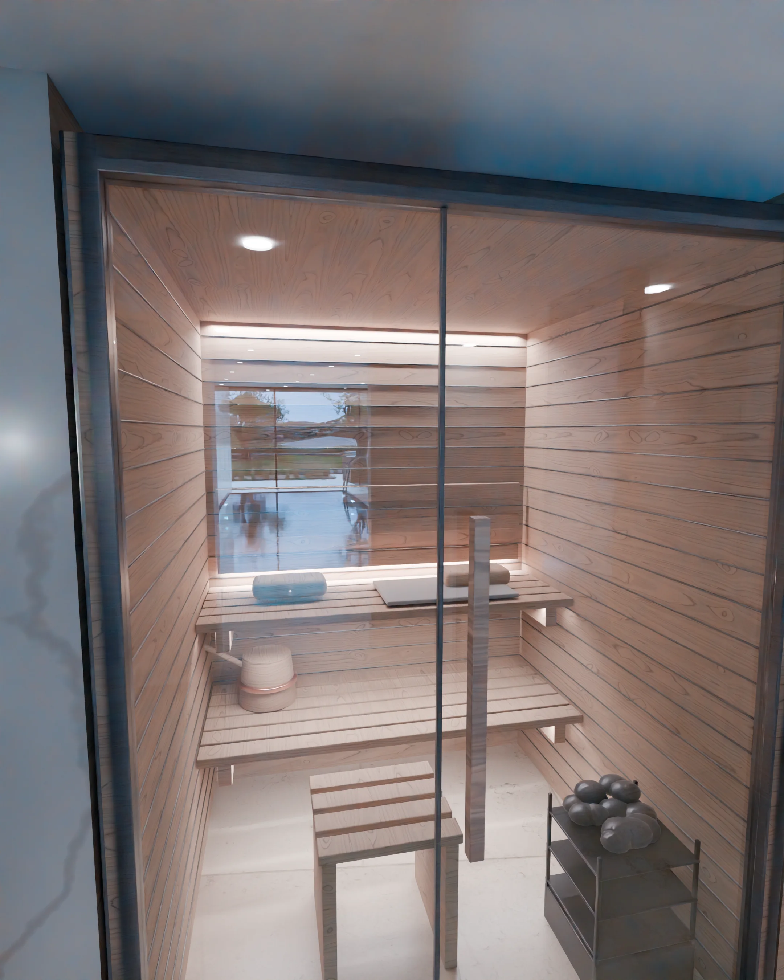
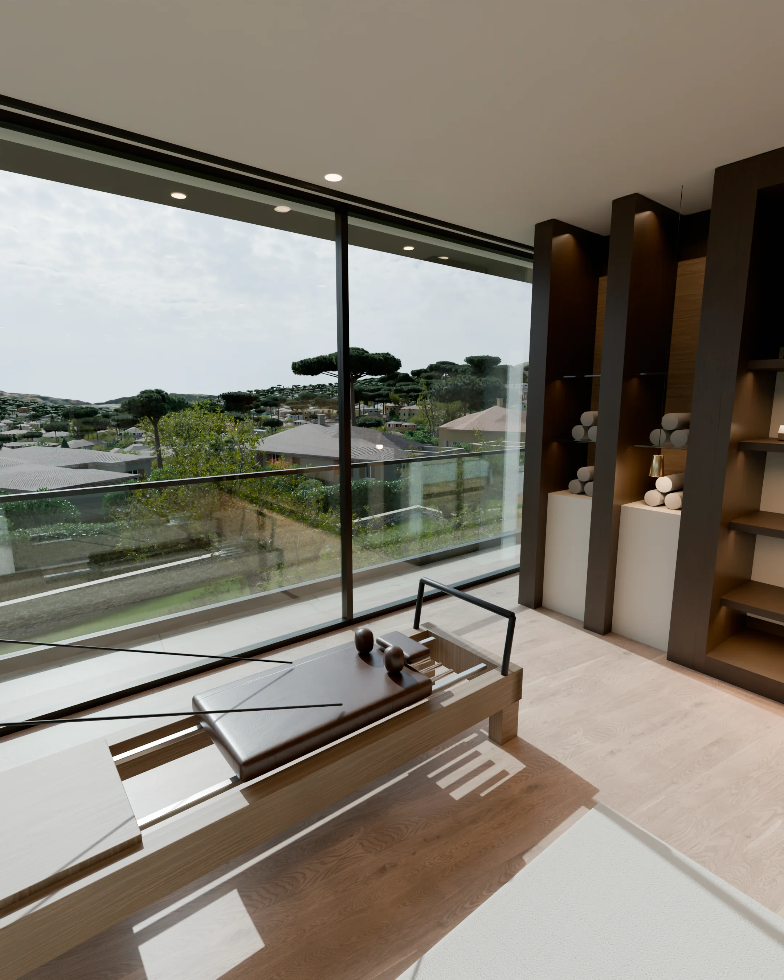
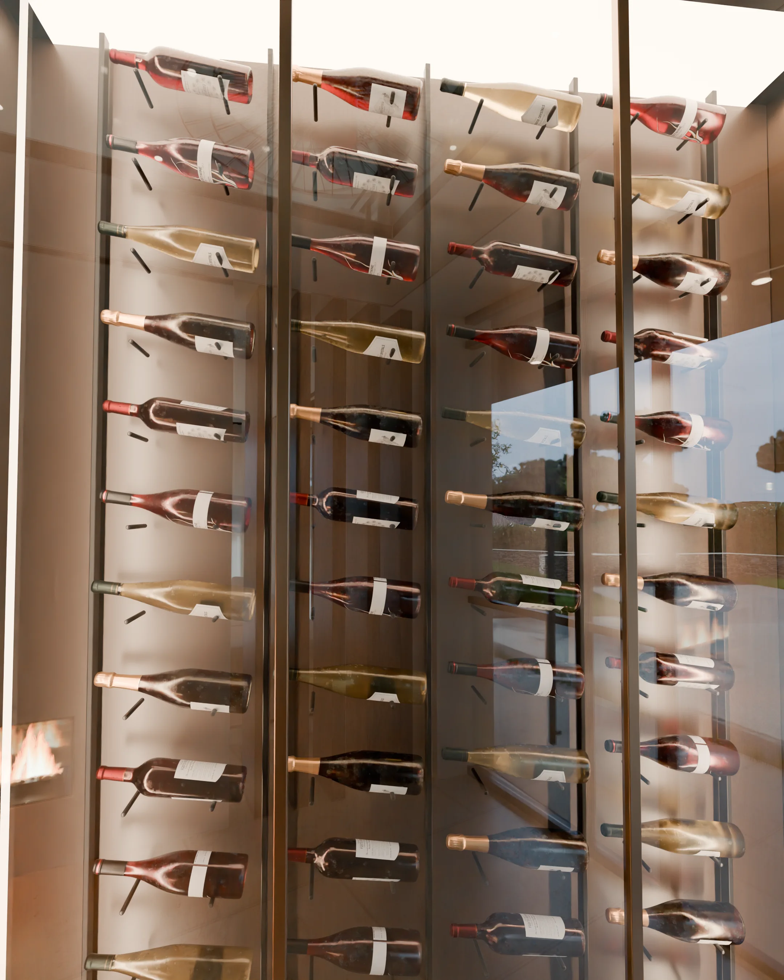
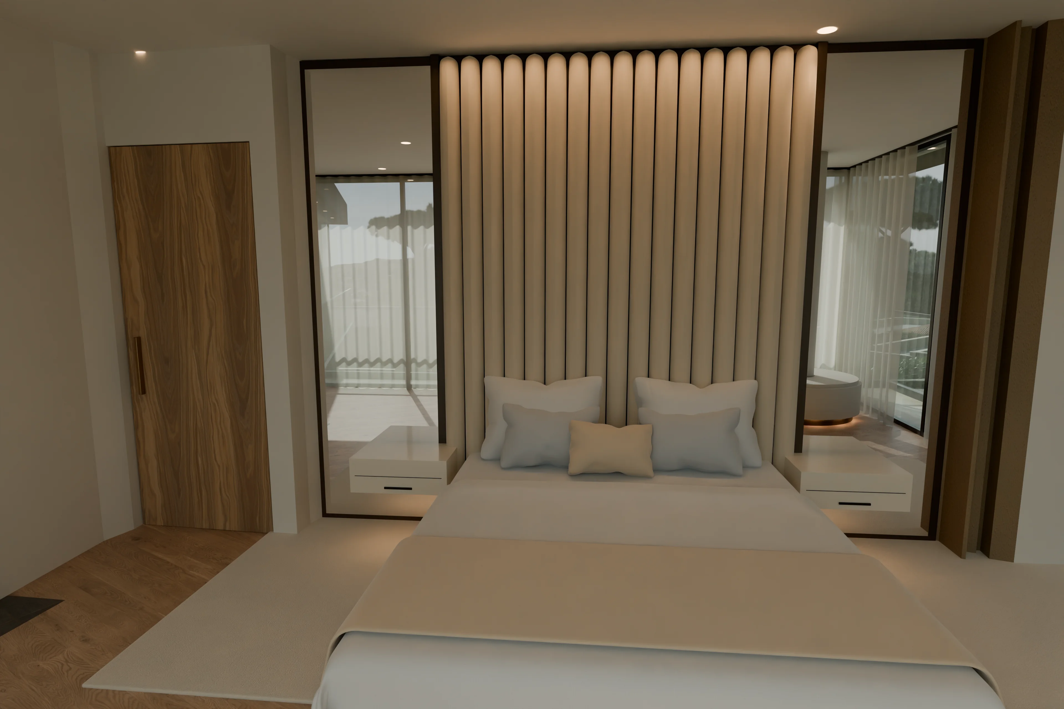
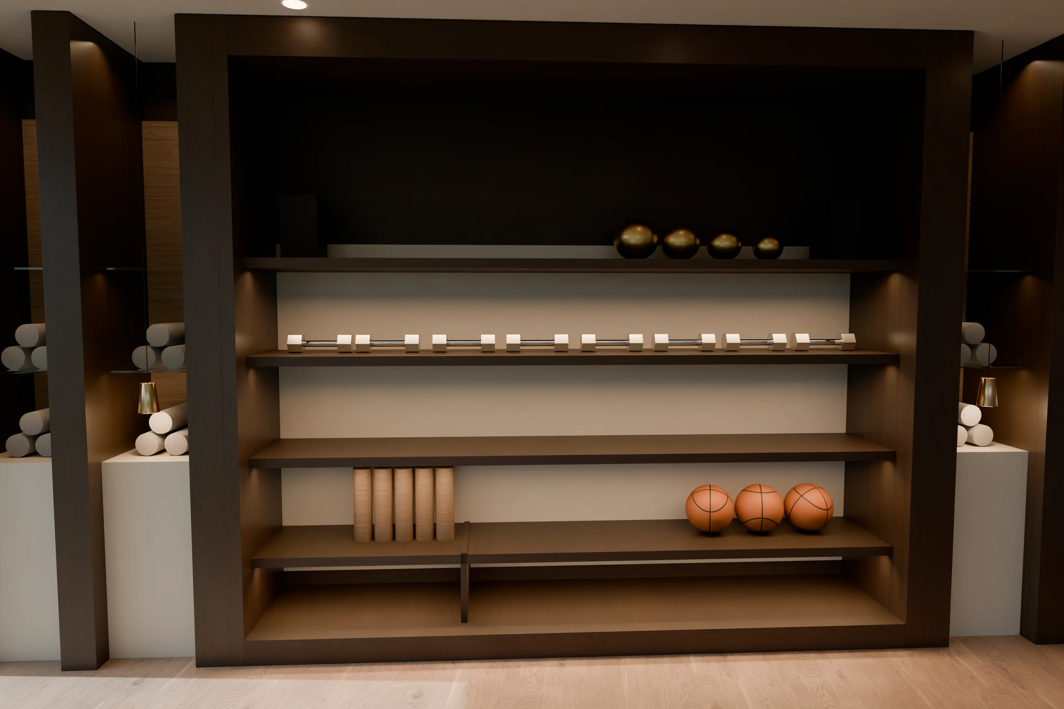
Interior architecture: a&A Concept Store × Modulnova Saint-Tropez
3D renderings of the interior design project for Villa 9. They show the intended look, not the finished result.
The construction site
Villa 9, stage by stage
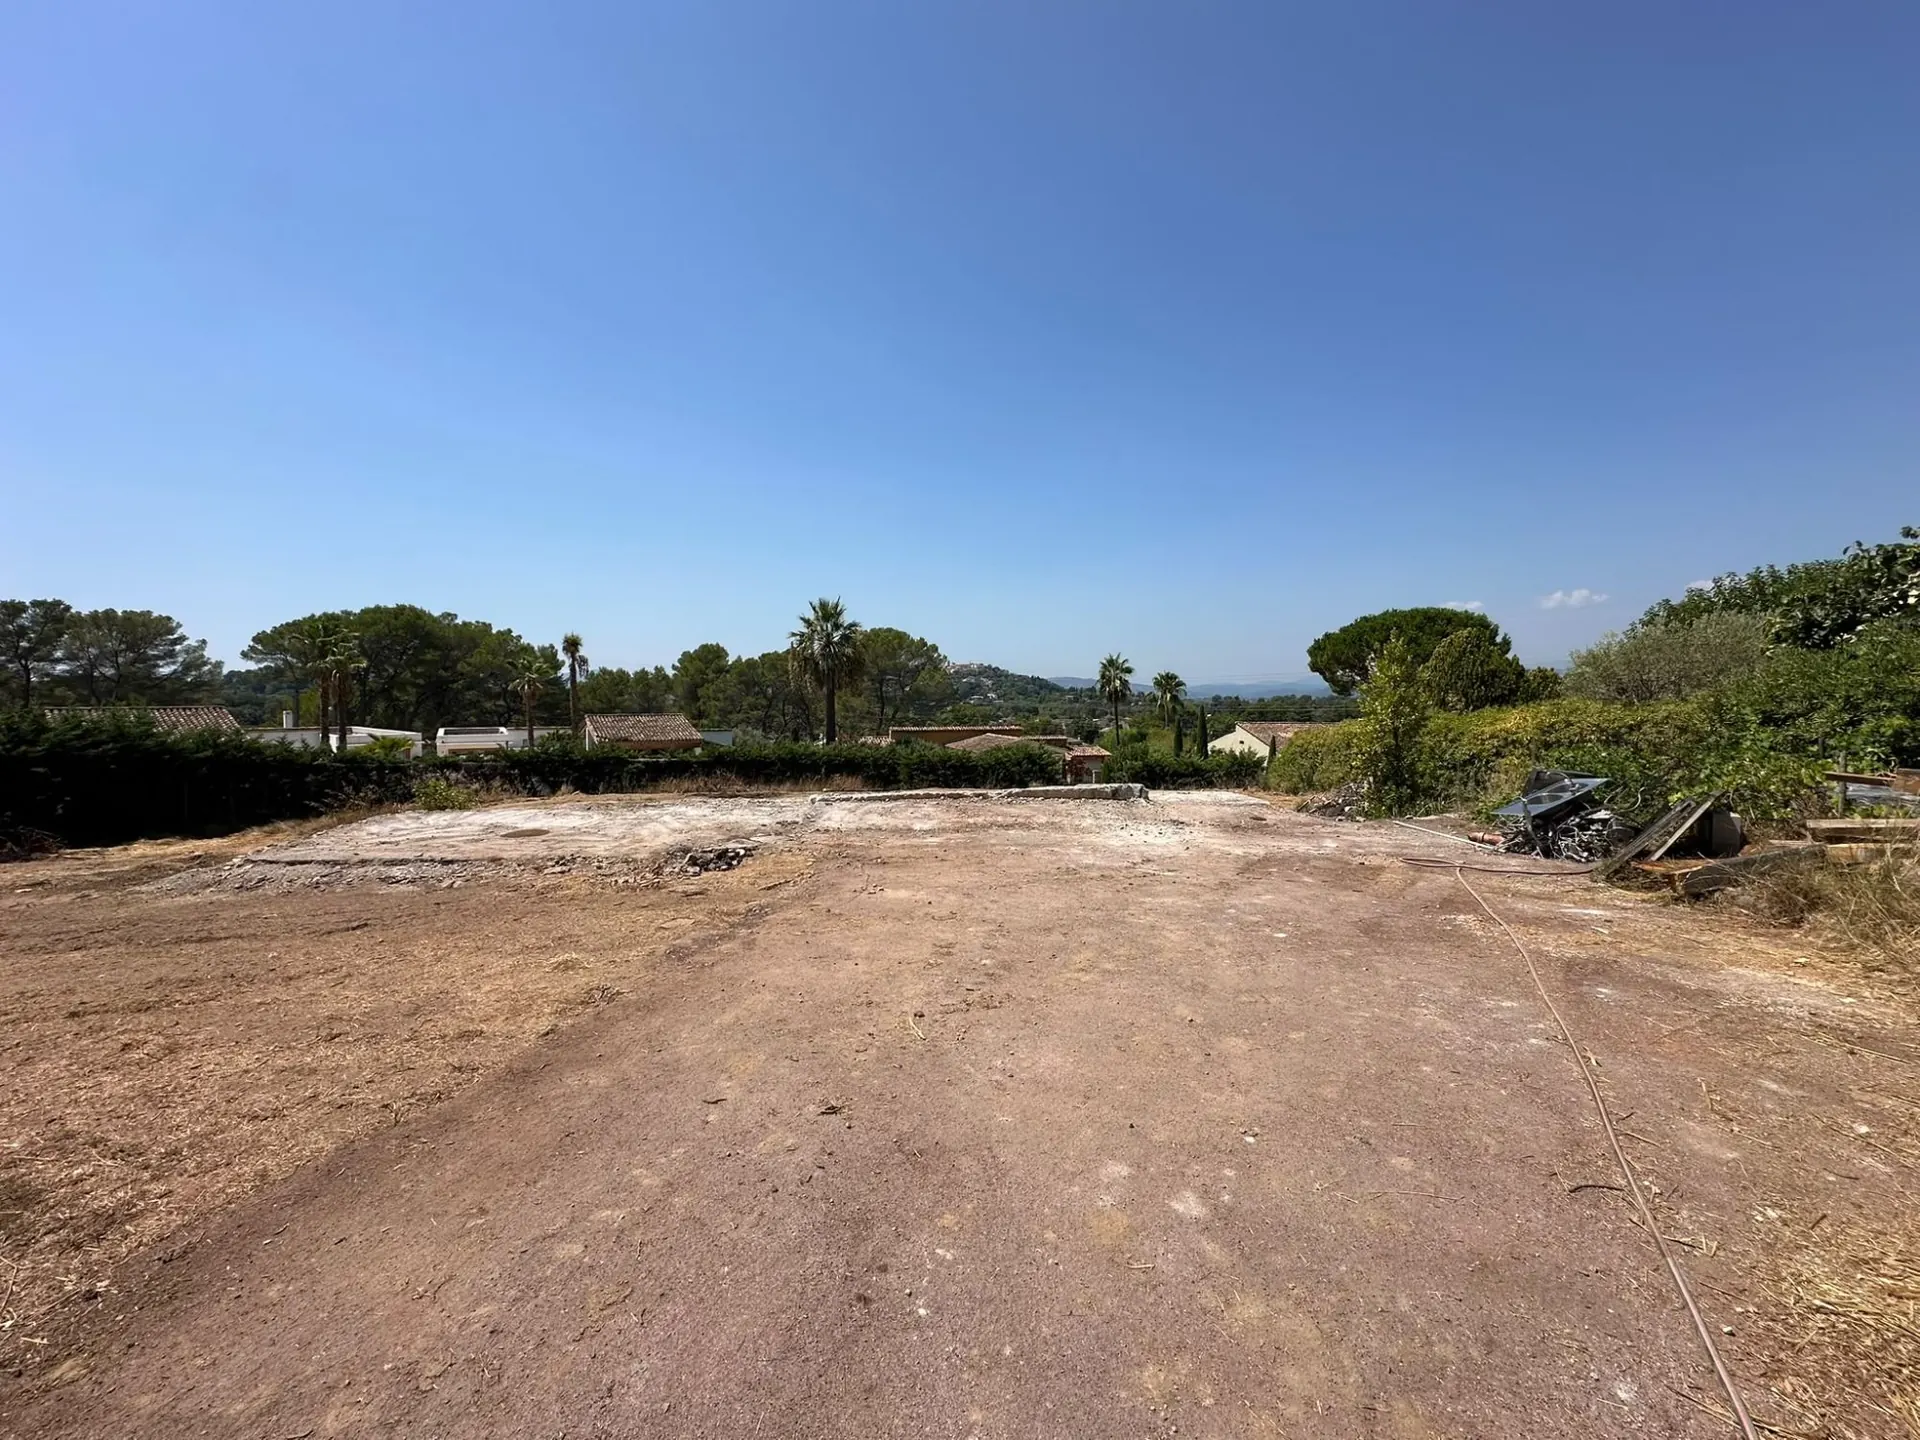
Work on Villa 9 has begun. We publish the photographs from the site here, stage by stage.
-
Summer 2026
The plot is cleared
4 photographs
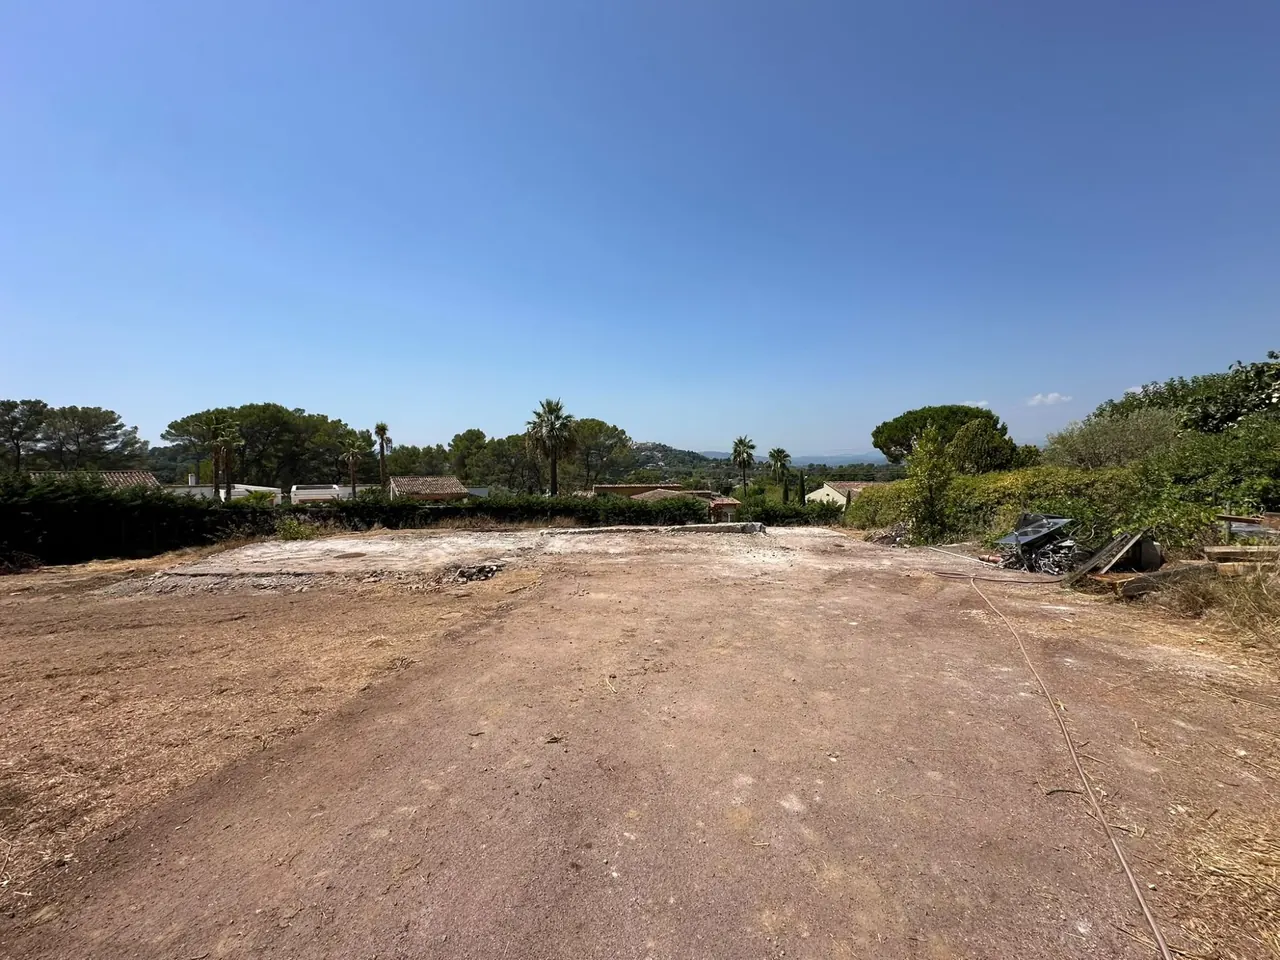
The plot, facing the old village 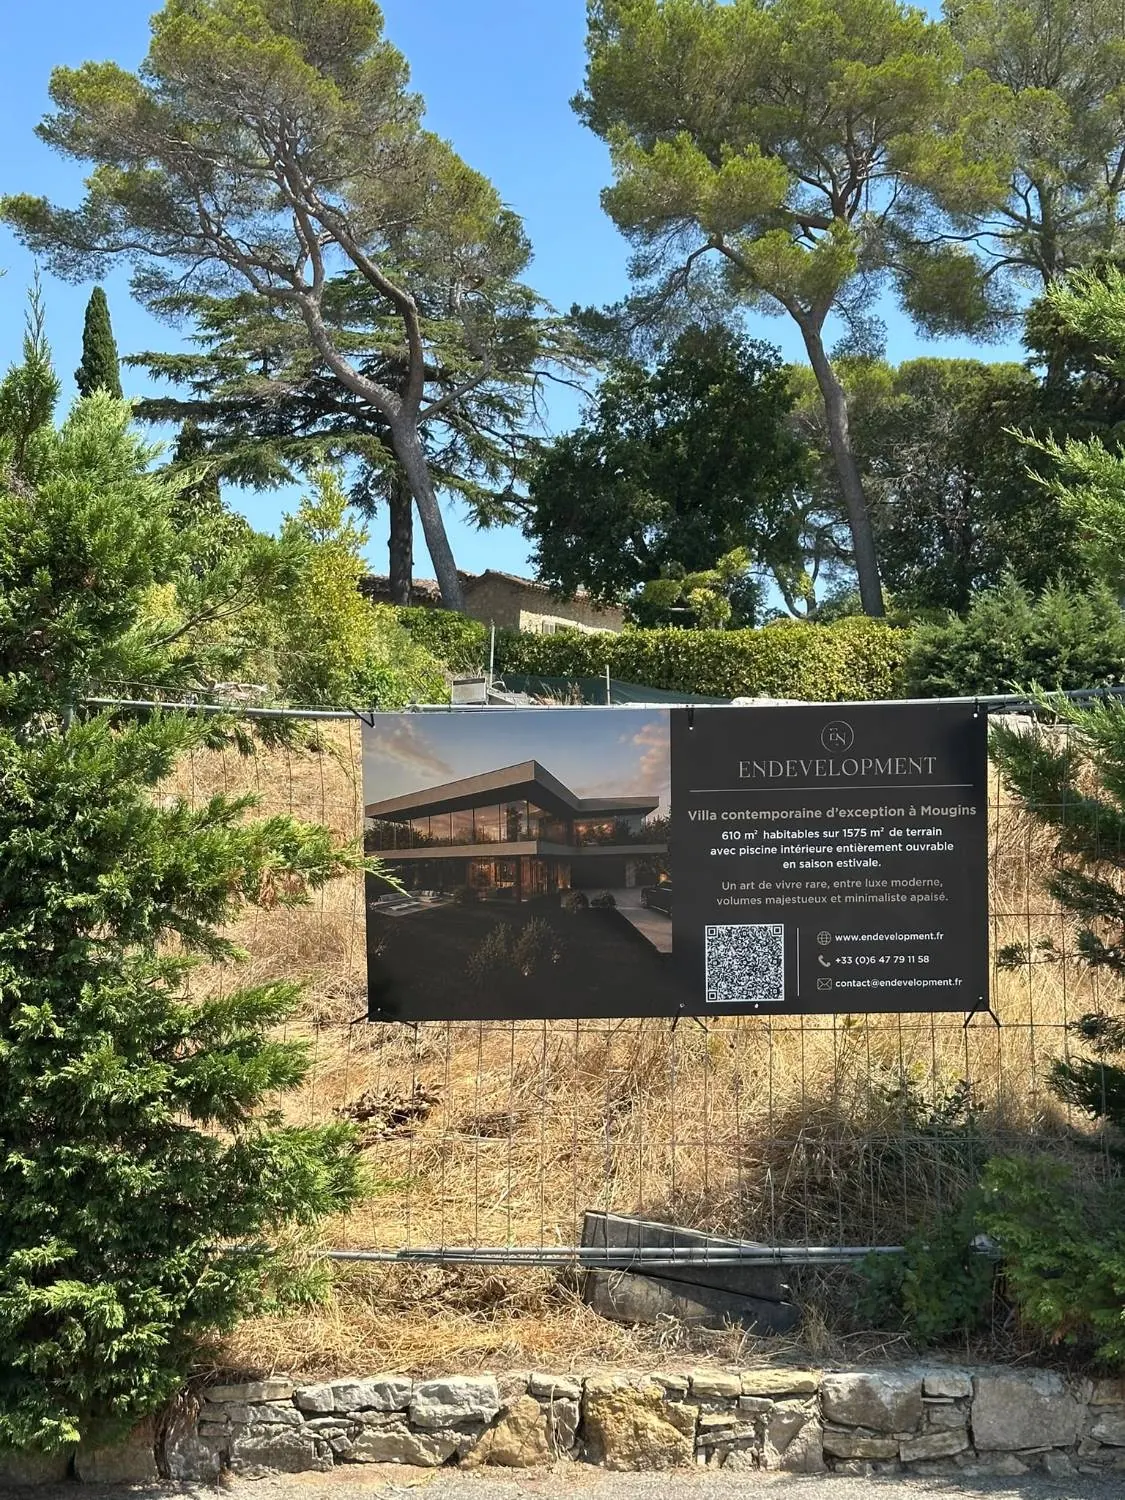
The project sign 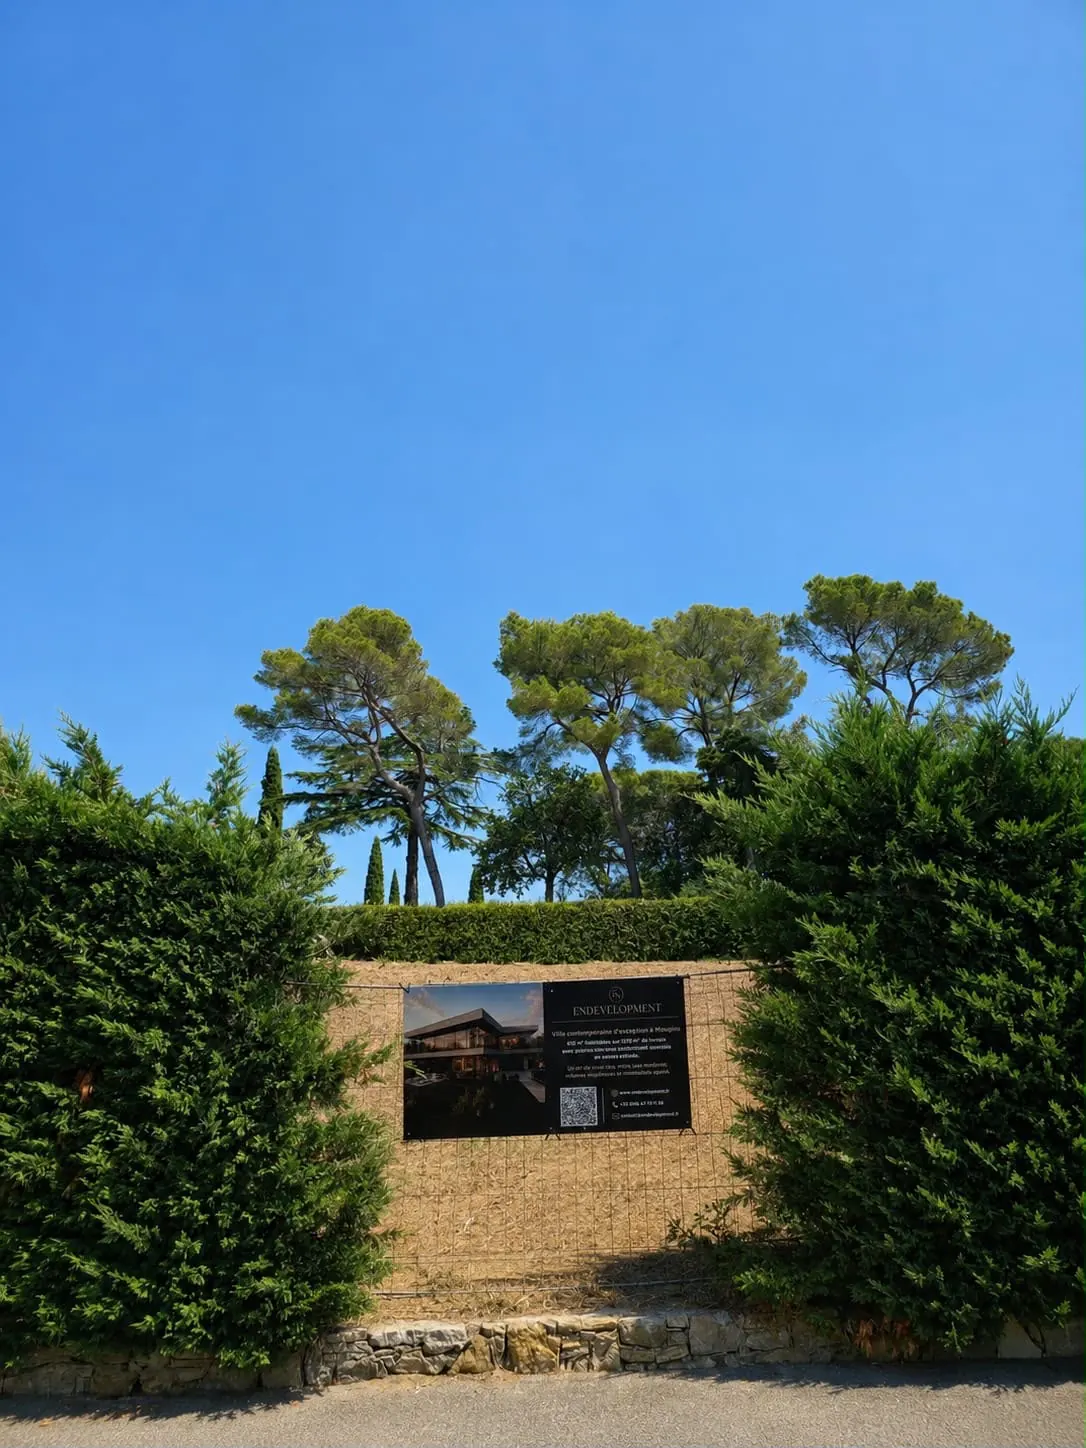
The entrance to the plot, beneath the pines 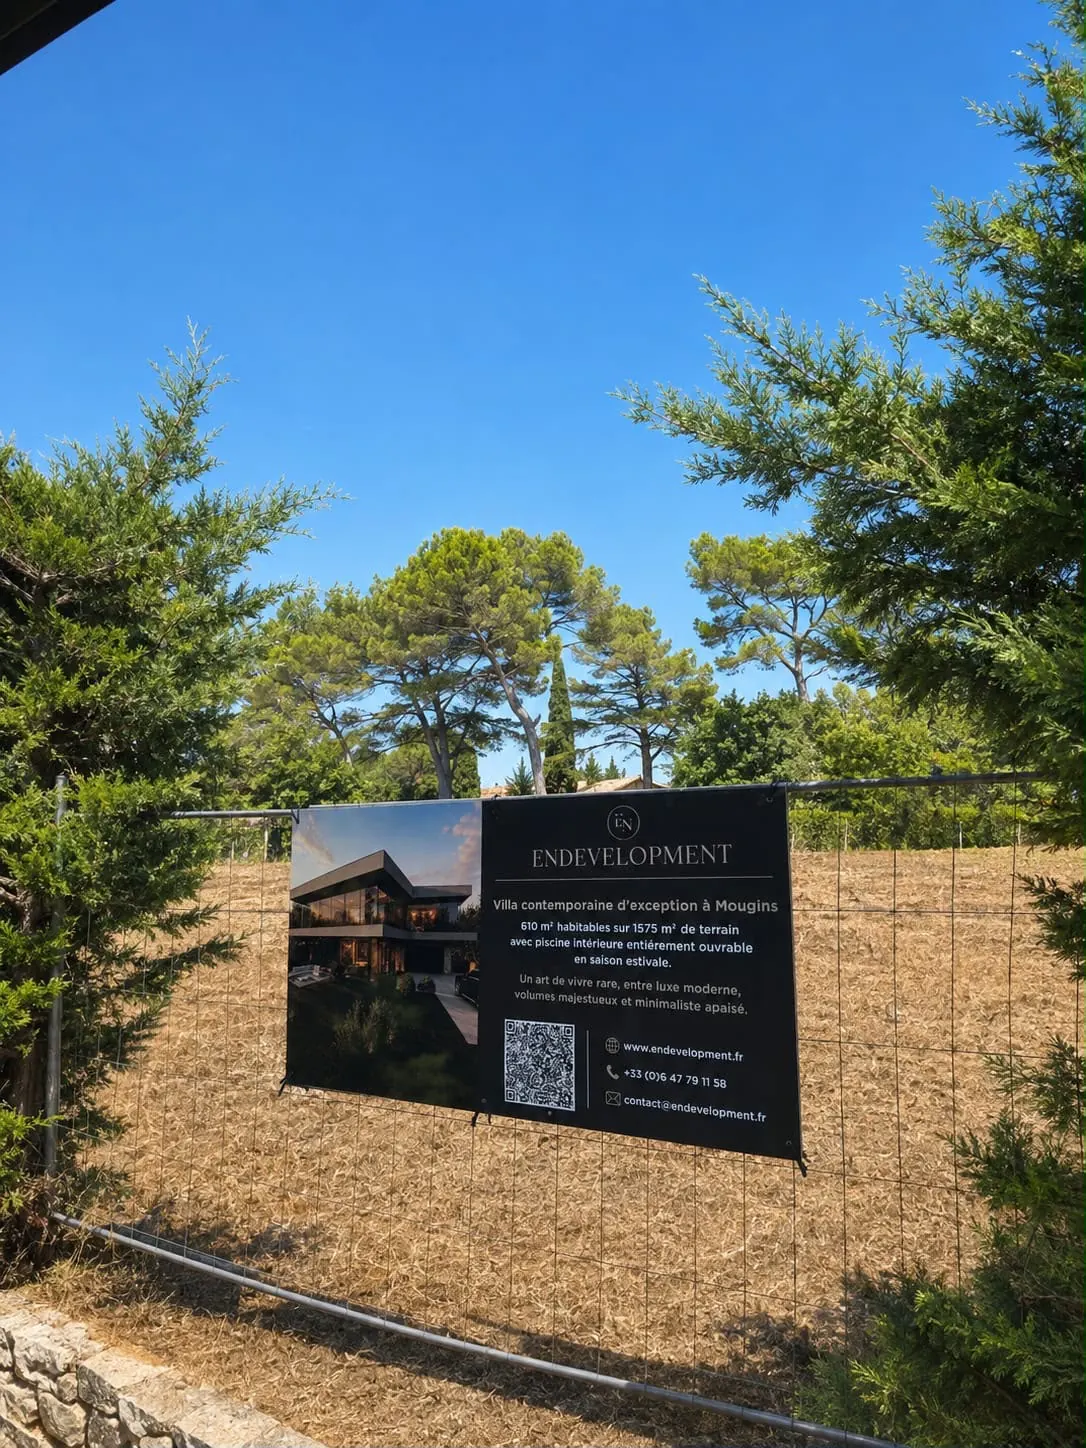
From the lane