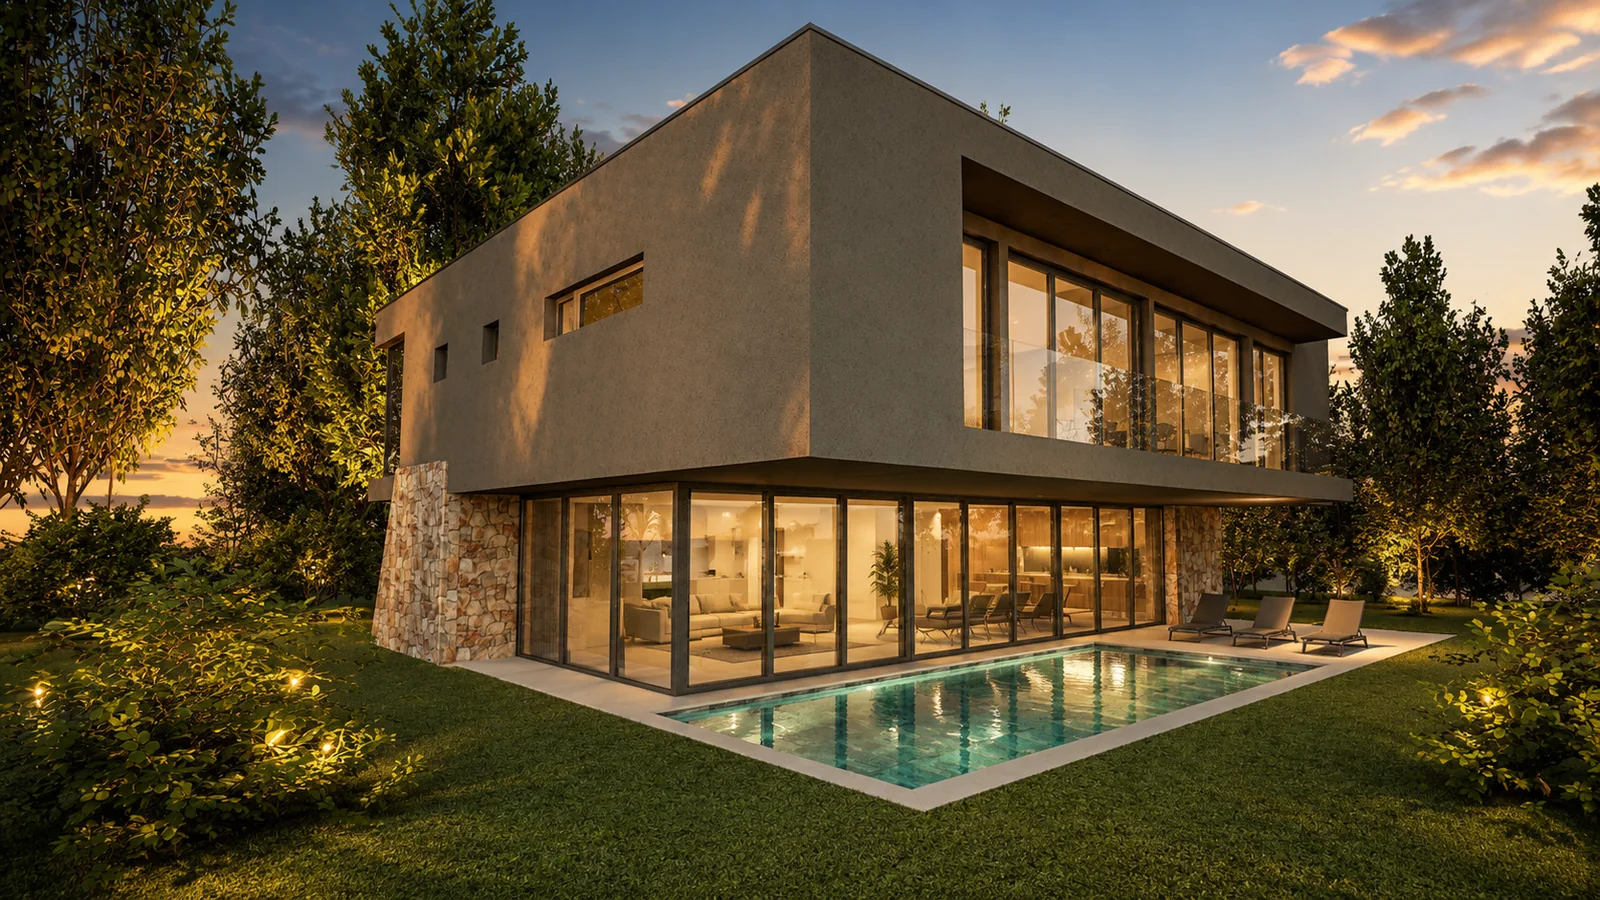
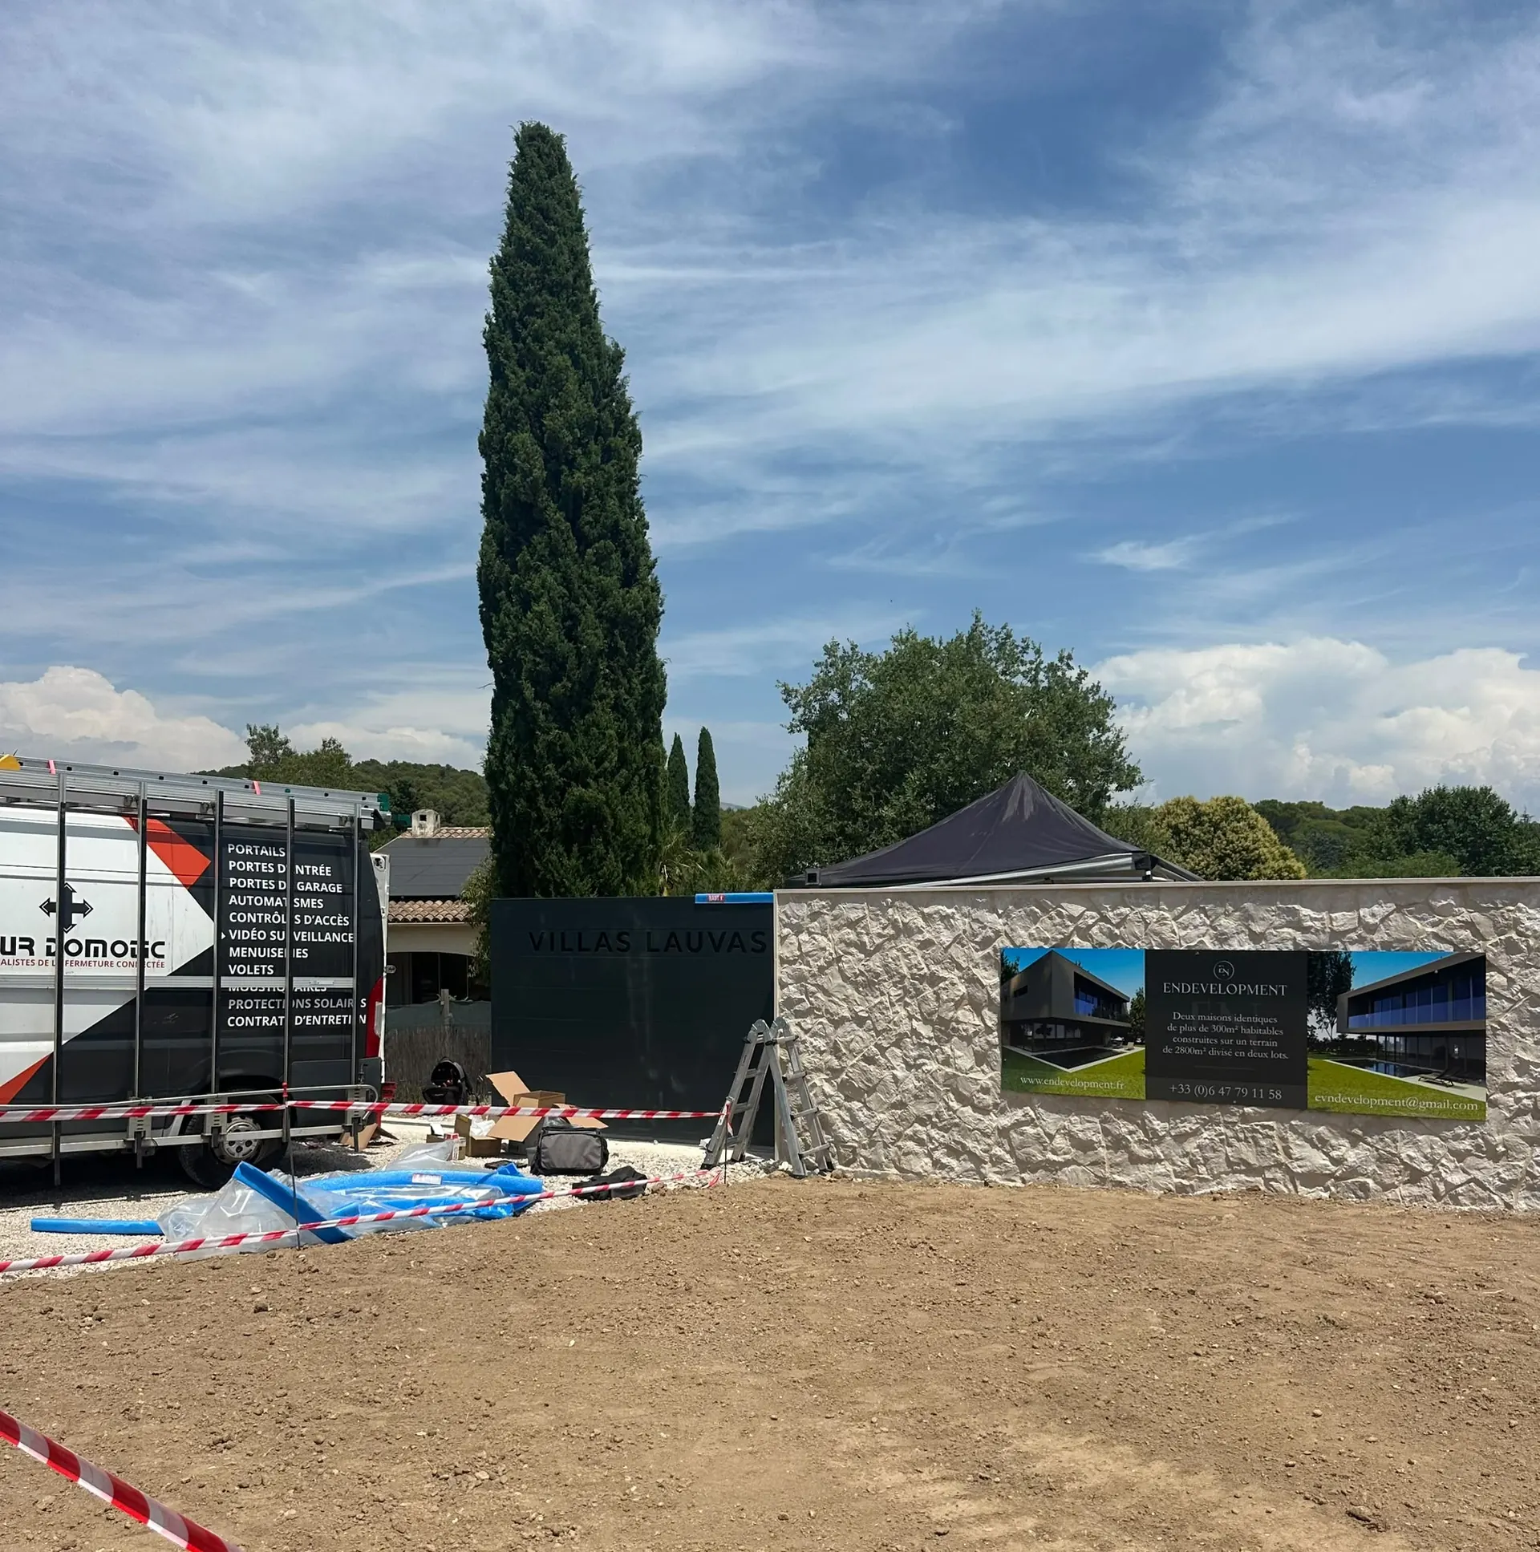
A villa of the estate at dusk: the glazed, lit living area along the pool, and the cantilevered upper floor above

Private estates · Mougins

Villas Lauvas

Villa Antares  · Villa Vega

Back to Mougins

3D rendering, non-contractual

The estate

A private enclave of two villas

Two contemporary villas behind a single gate, each on its own plot. On the ground floor, the living area, dining room and kitchen form one glazed room along the pool; upstairs, four bedrooms open onto a full-length balcony.

Villa Antares

A detached villa in a private enclave of two villas: living close to your family while keeping your independence.

Enclosed floor area
343 m²
Plot
1,432 m²
Bedrooms
4 suites
Outdoor pool
10 × 3 m

Villa Vega

The second villa of the same enclave: contemporary architecture that favours natural light and privacy.
Enclosed floor area
343 m²
Plot
1,432 m²
Bedrooms
4 suites
Outdoor pool
10 × 3 m
A villa of the estate seen from the garden at dusk: the glazed living area and the terrace along the pool, the upper-floor balcony above
Poolside, at dusk
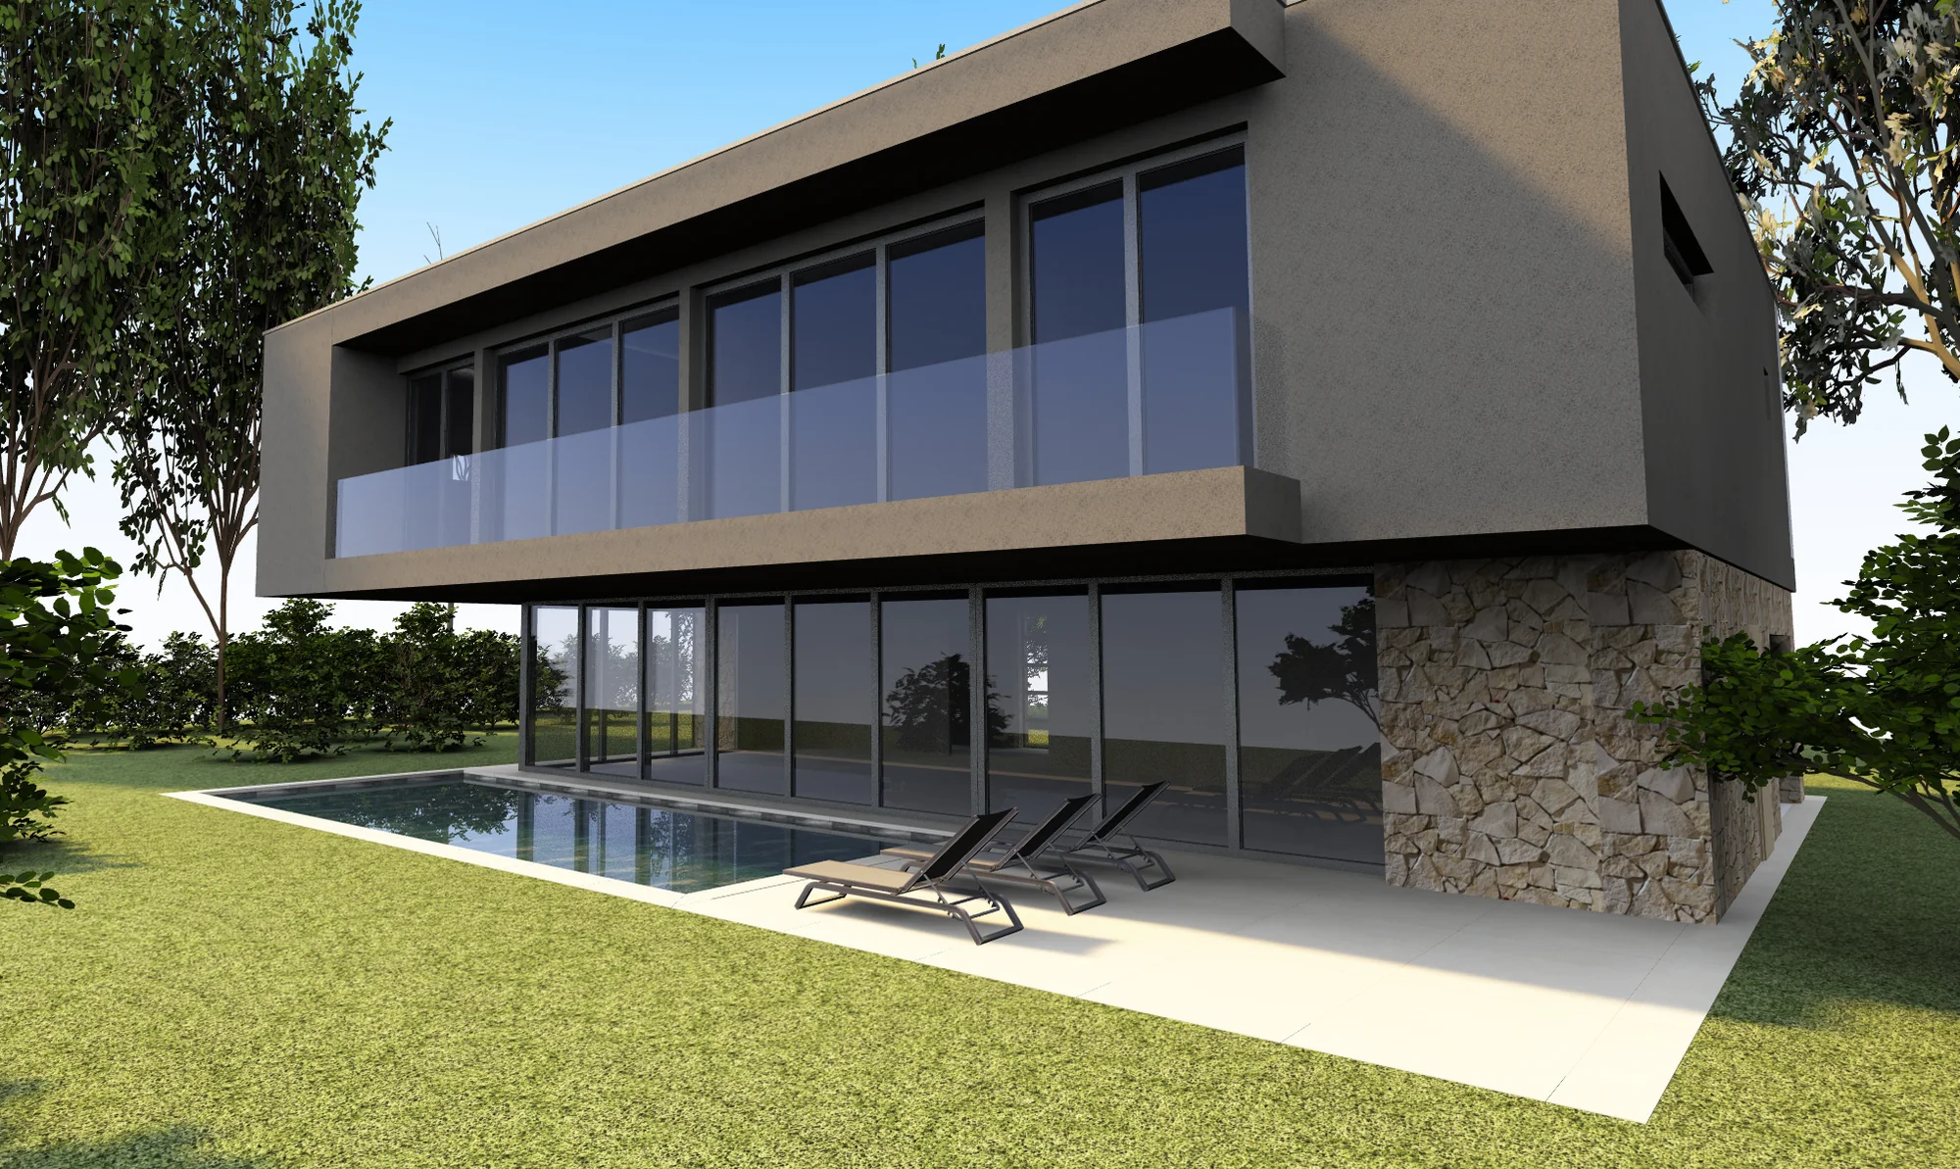
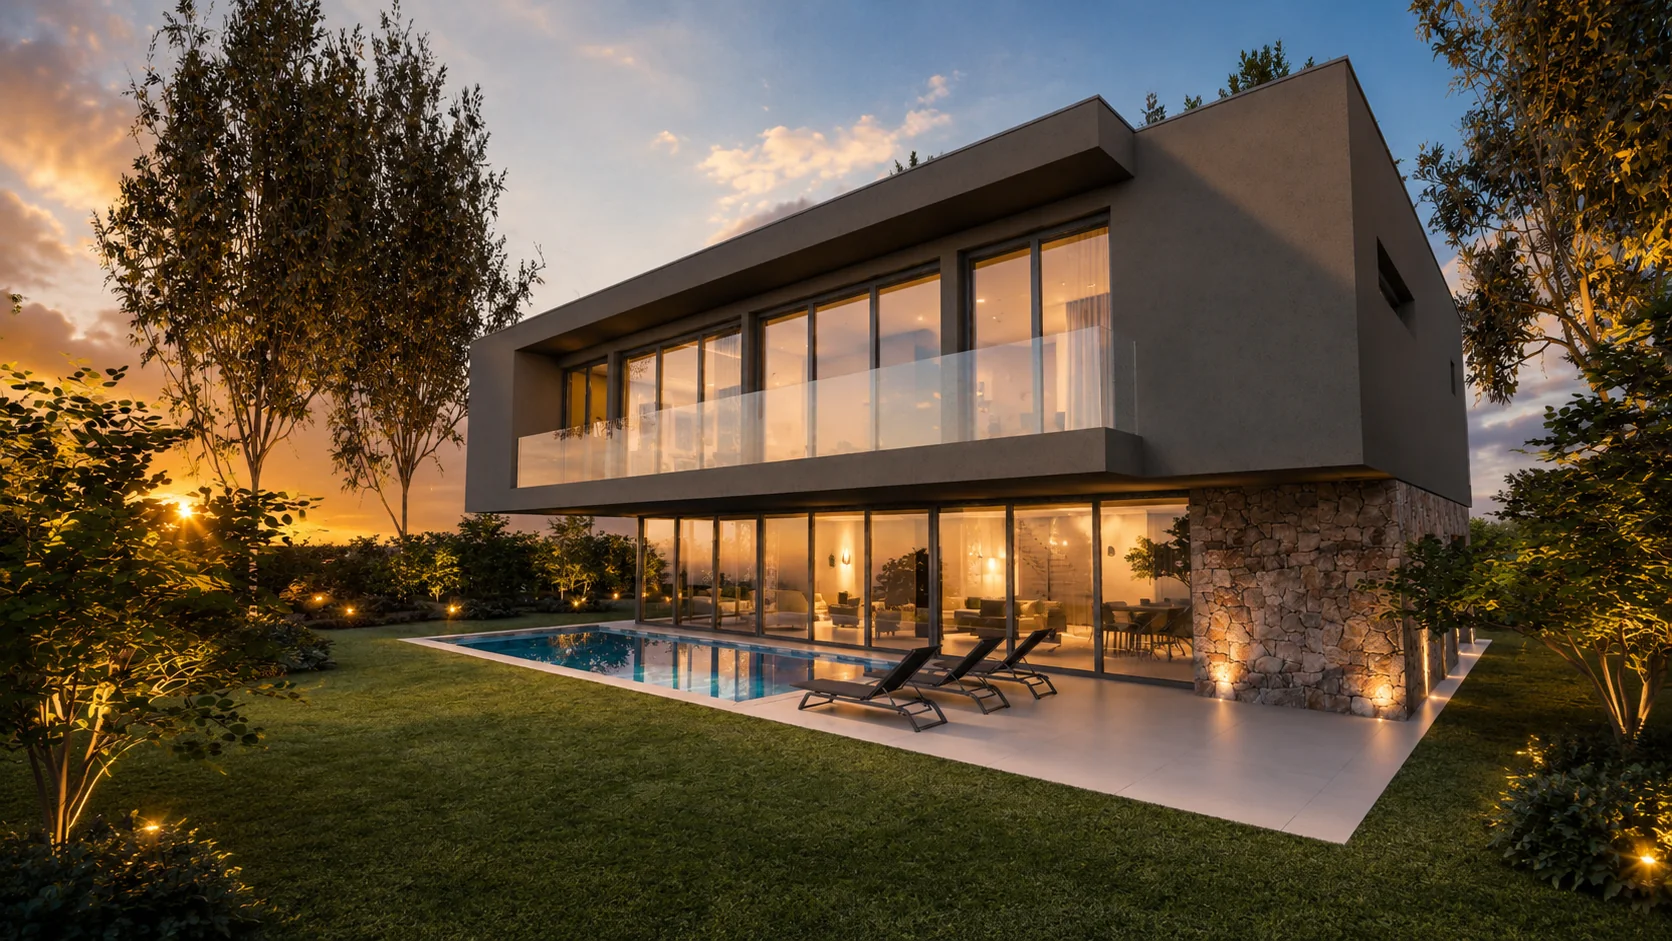
The villa seen from the garden by day: the glazed ground floor along the pool, the cantilevered upper floor and its balcony
The living area and the pool
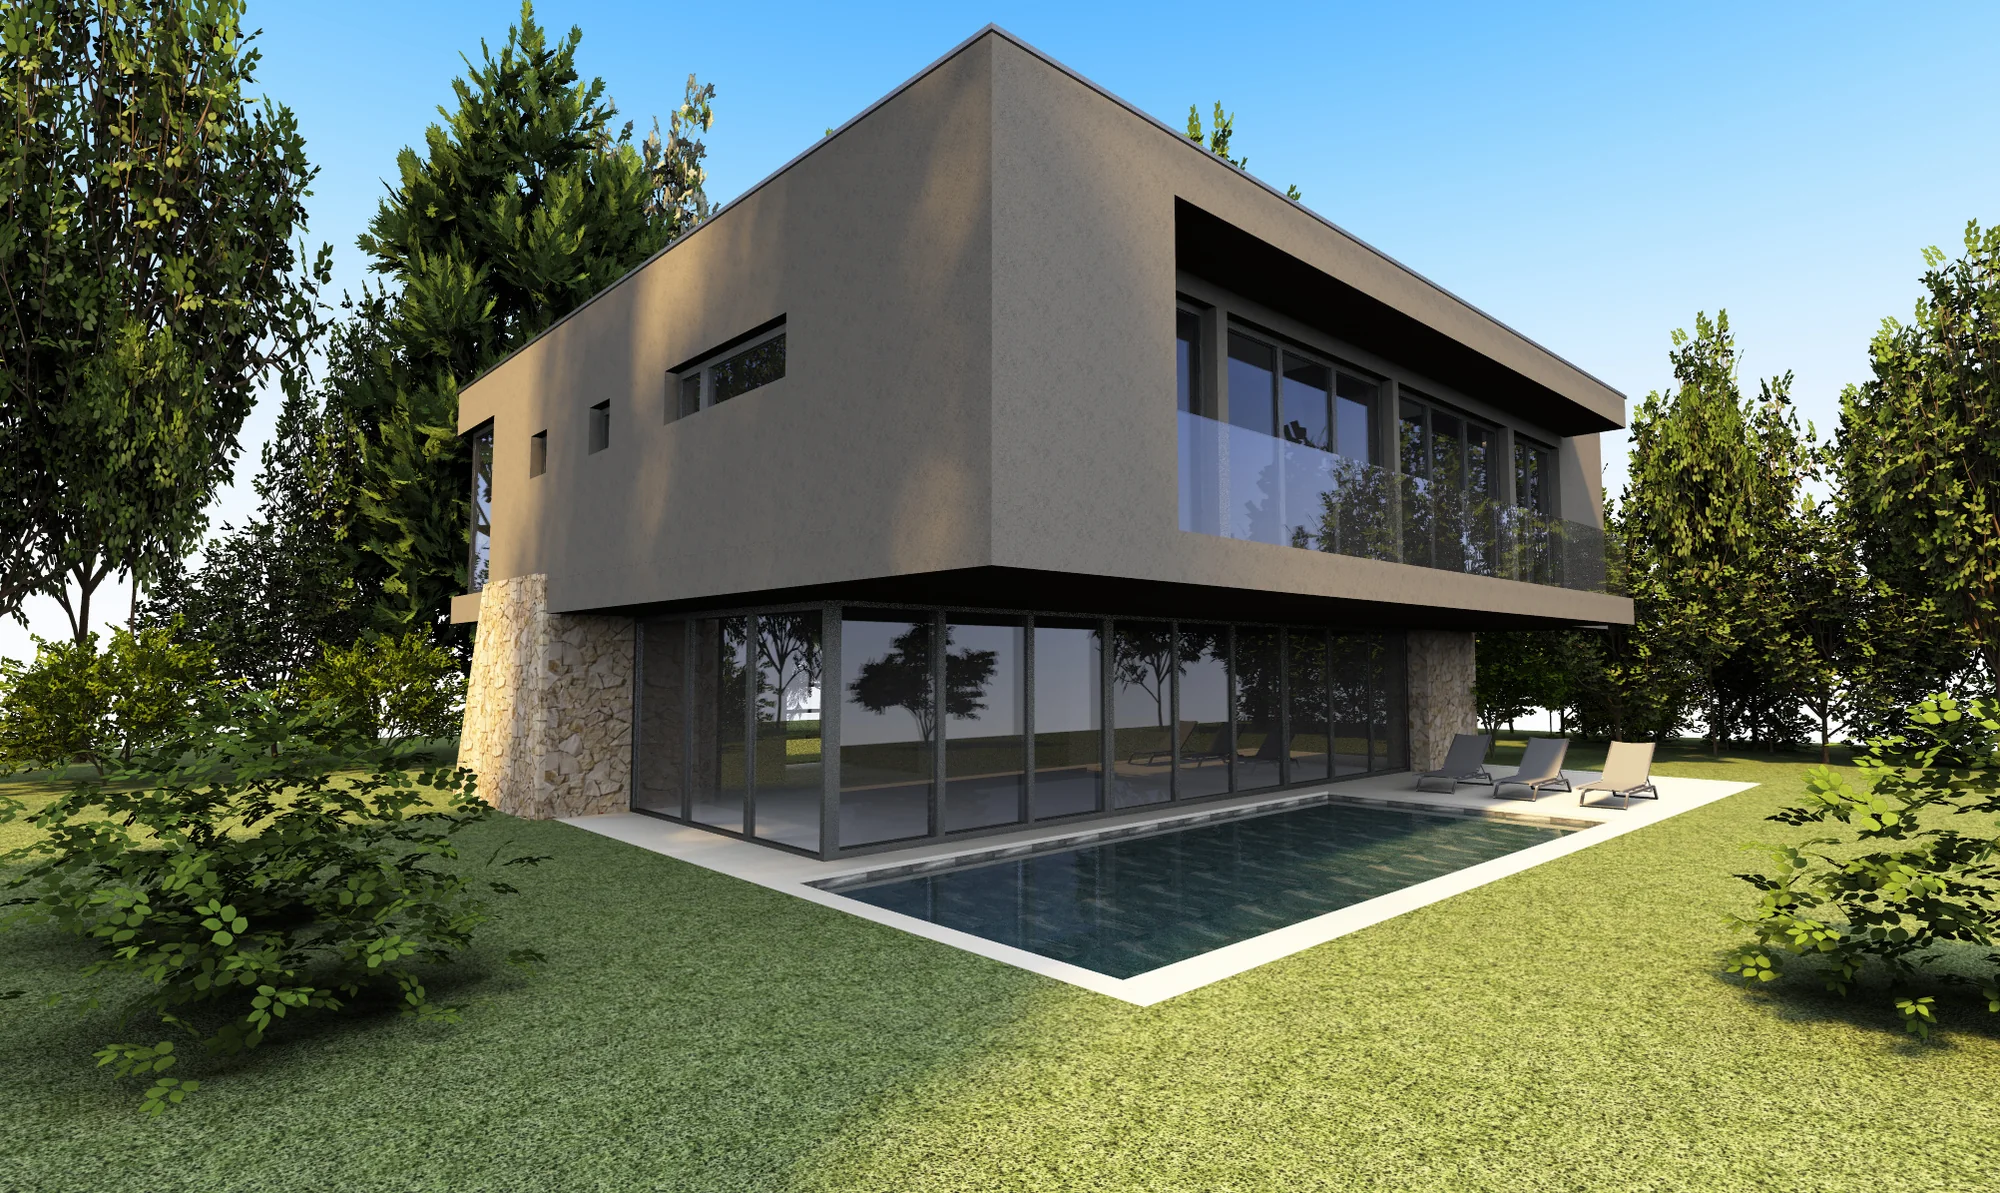
The garden façade: the full-length balcony of the bedrooms, its glass balustrade, and the stone wall of the covered terrace
The upper-floor balcony

Architect: Arnould Stéphan · Renderings: a&A Concept Store × Modulnova Saint-Tropez

3D renderings of the project, non-contractual documents. Photographs of the site are published further down, stage by stage.

Interiors

The interior design project

Pale floors, dark wood, low lines: the living room, dining room and kitchen share the same light, facing the garden. Upstairs, every bedroom has its own bathroom and dressing room.
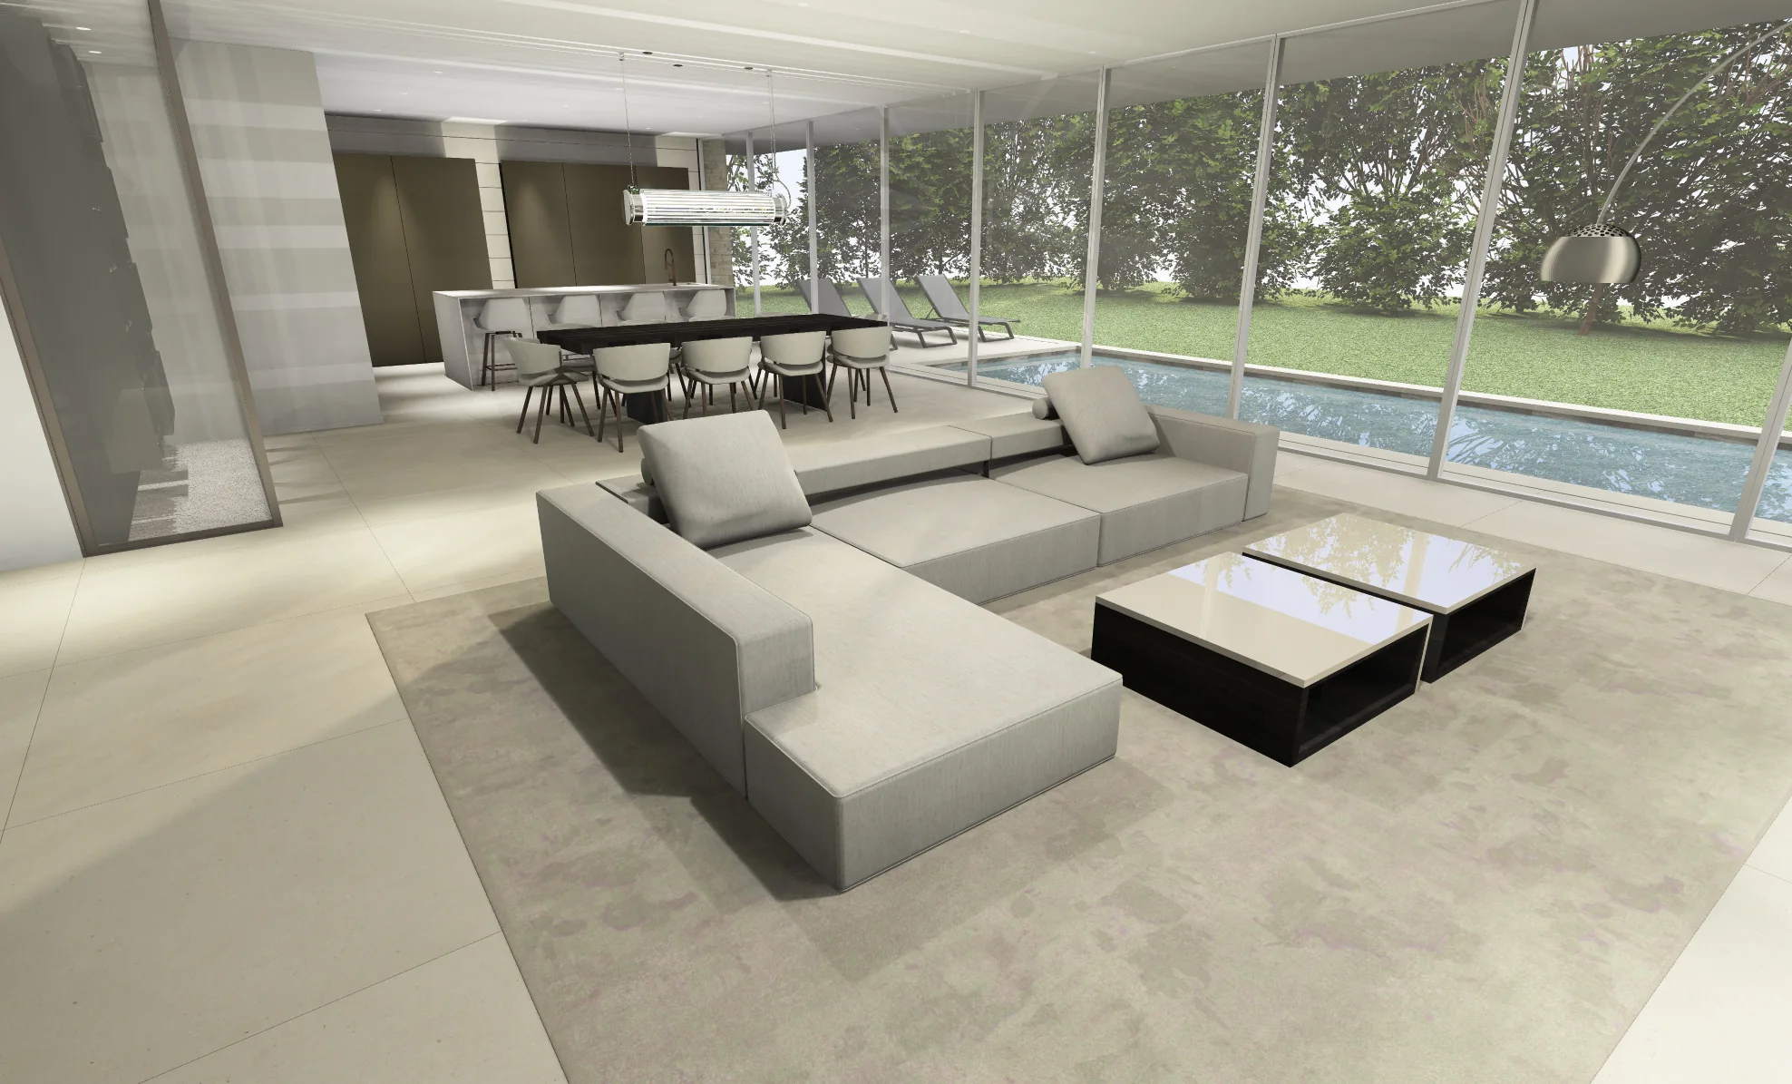
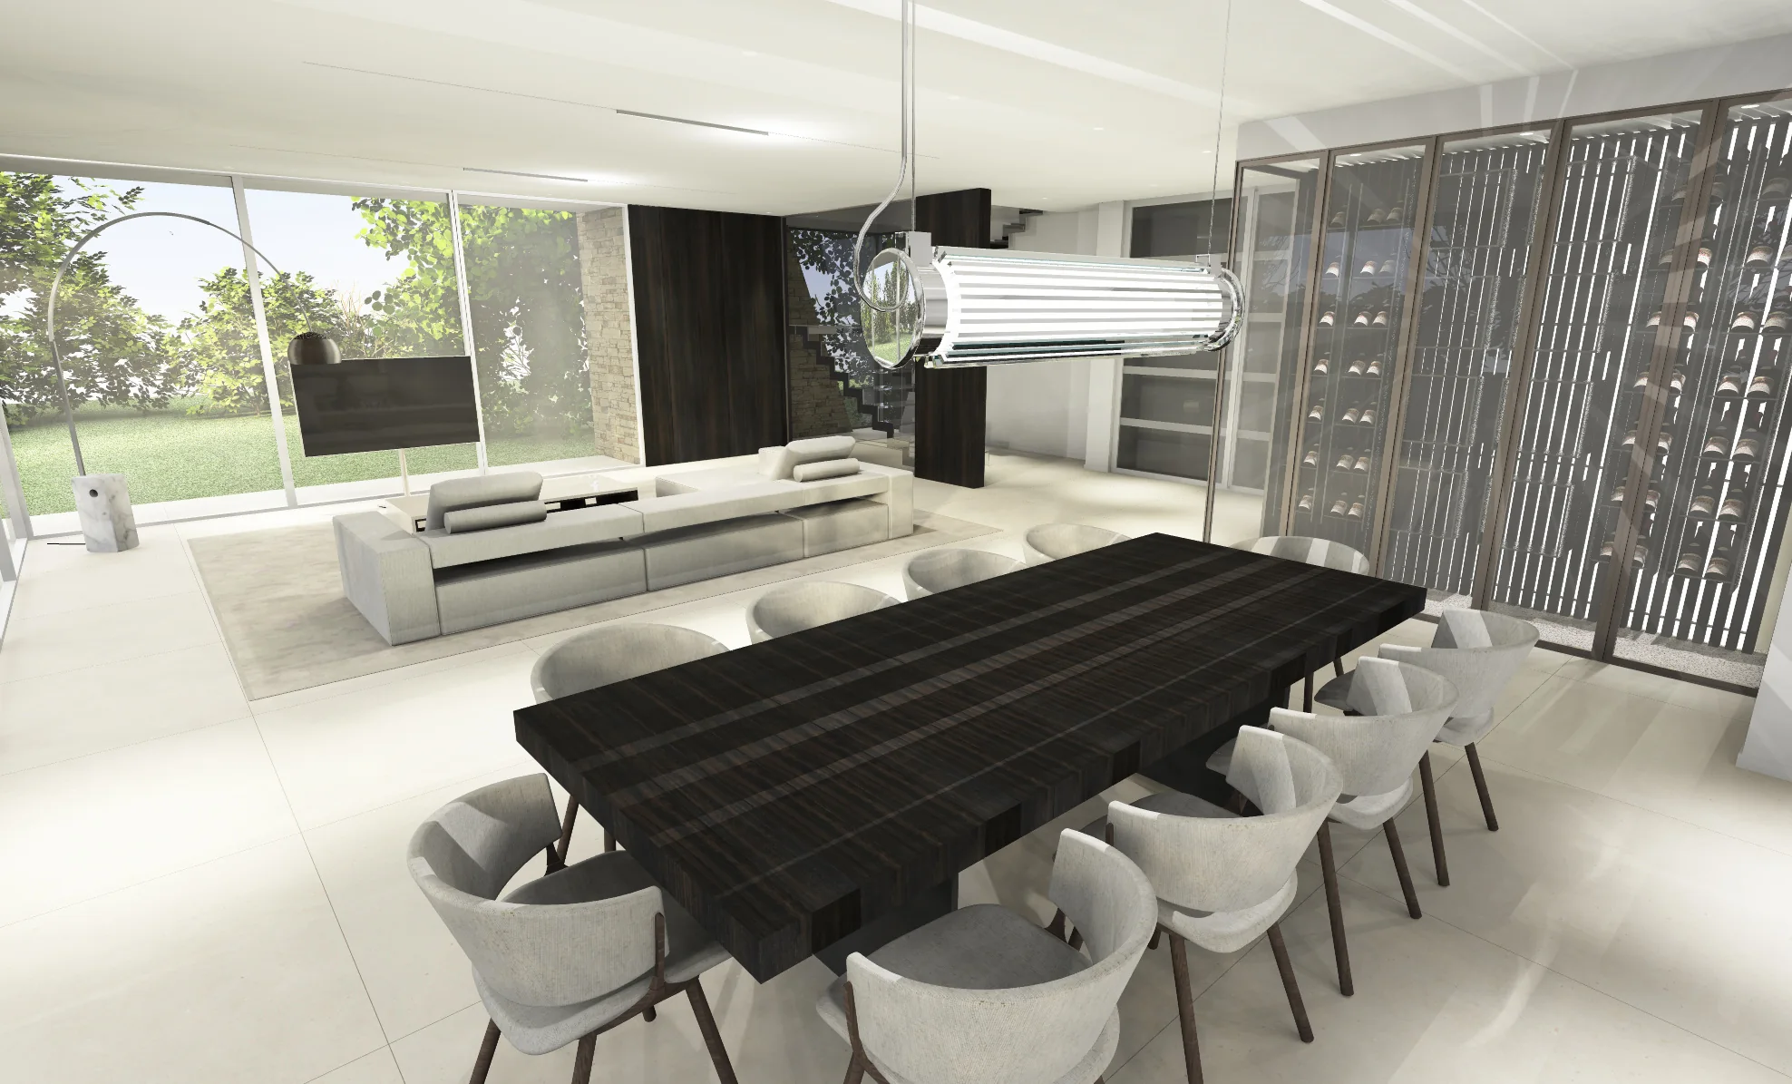
The living room: pale corner sofa and coffee tables in front of the glazing, the pool and the garden outside
The living room
The dining room: a large dark-wood table surrounded by pale armchairs, the wine cabinet behind
The dining room
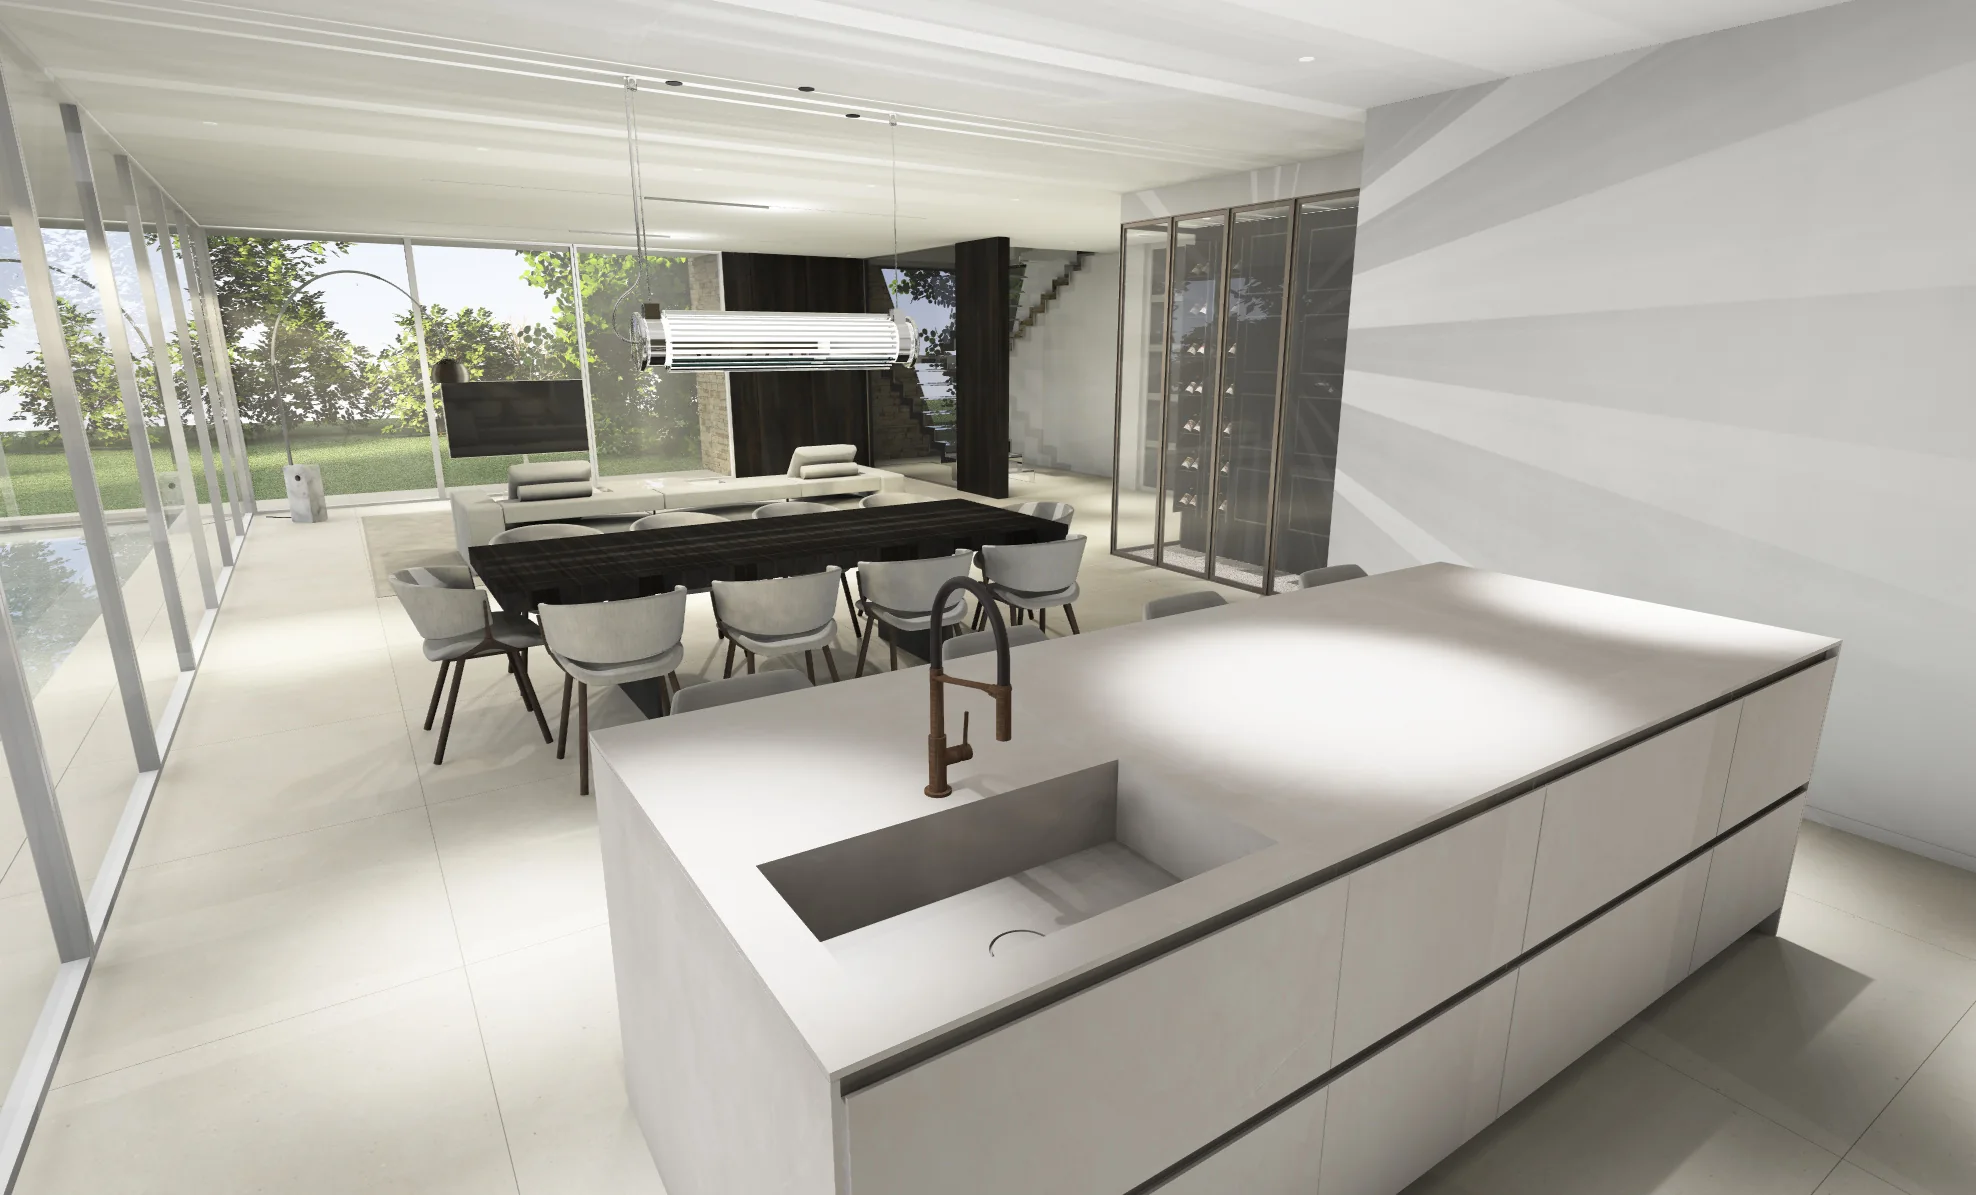
The kitchen: pale island with an integrated sink, open to the dining room and the garden
The kitchen
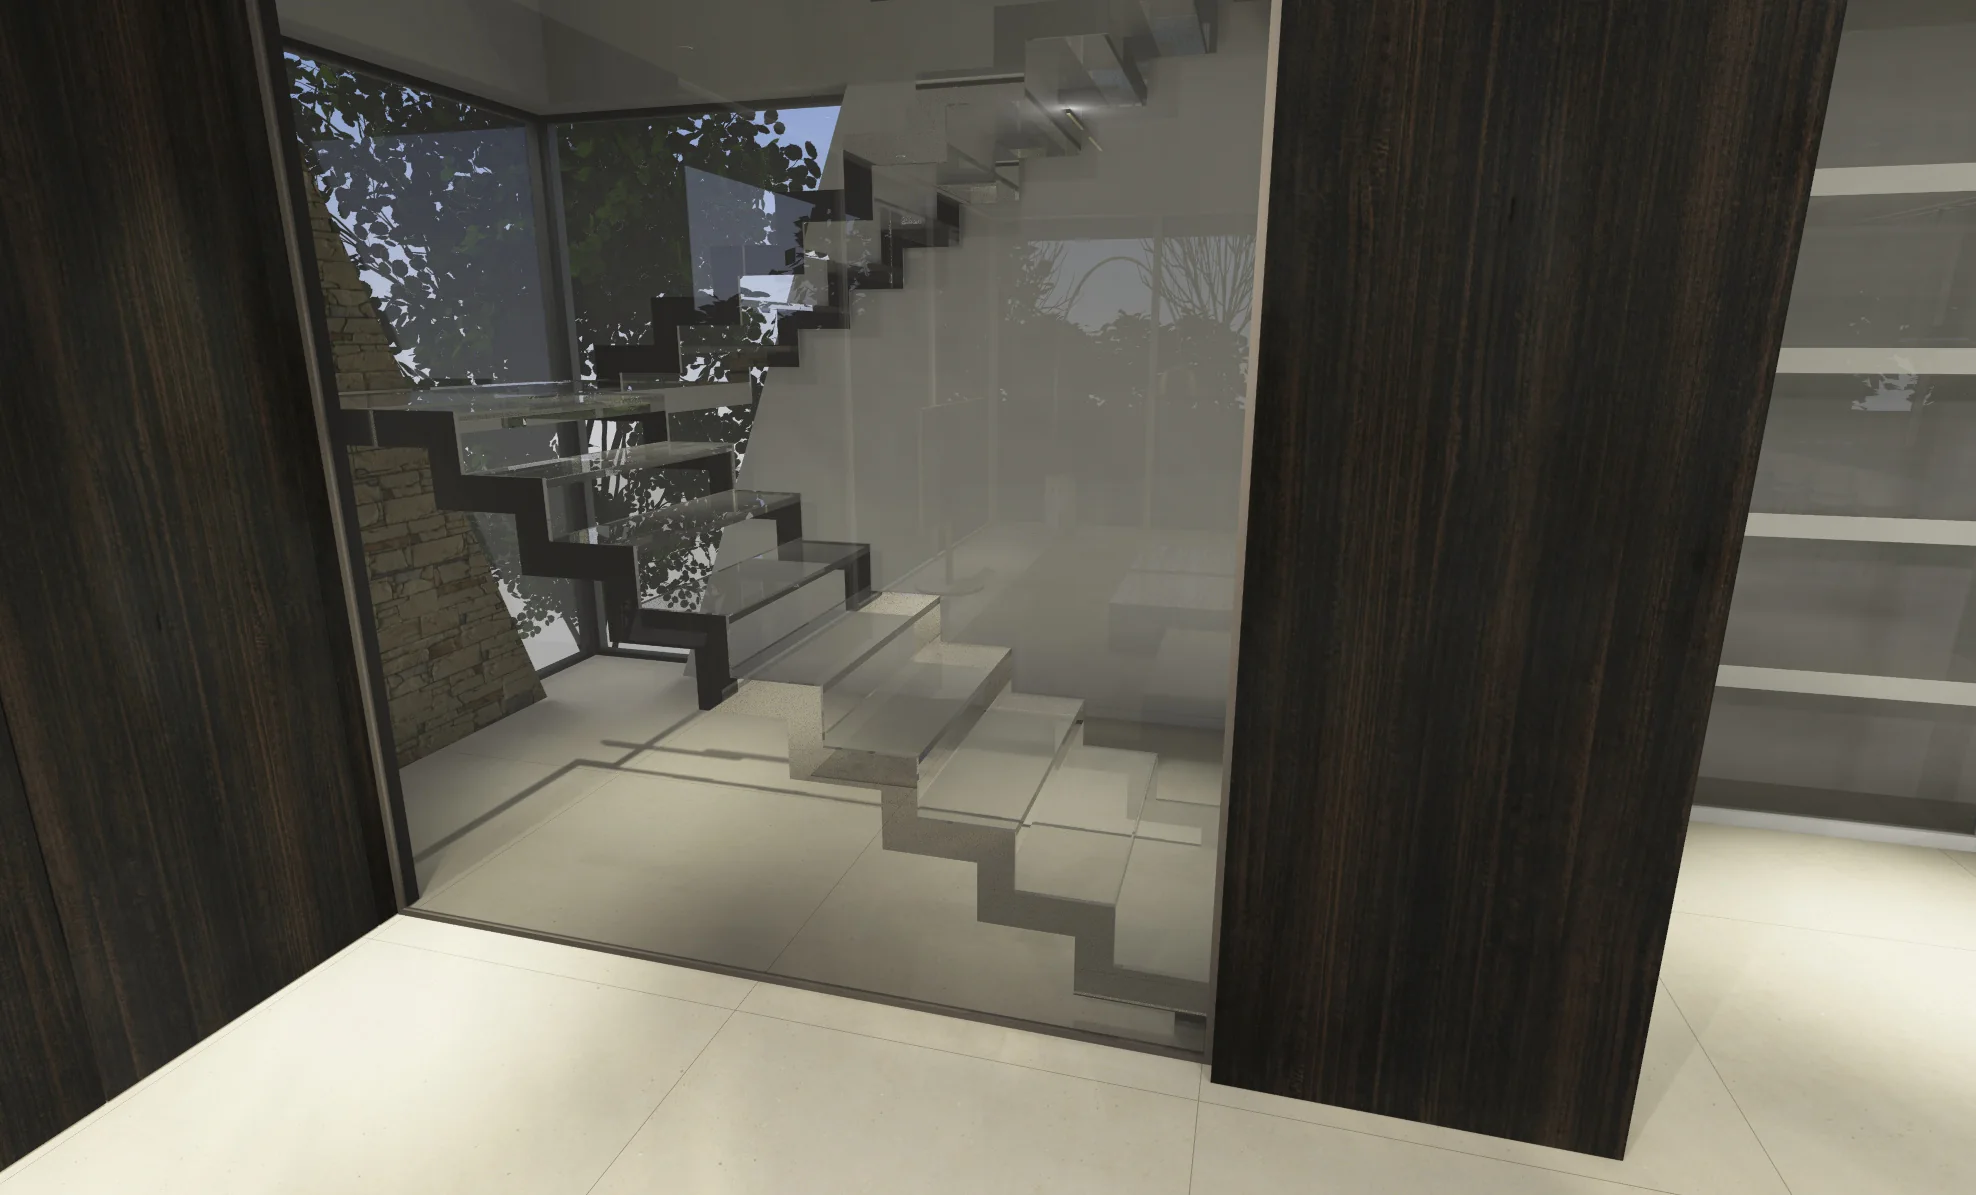
The staircase with floating treads behind a glass wall, between two dark-wood panels
The staircase
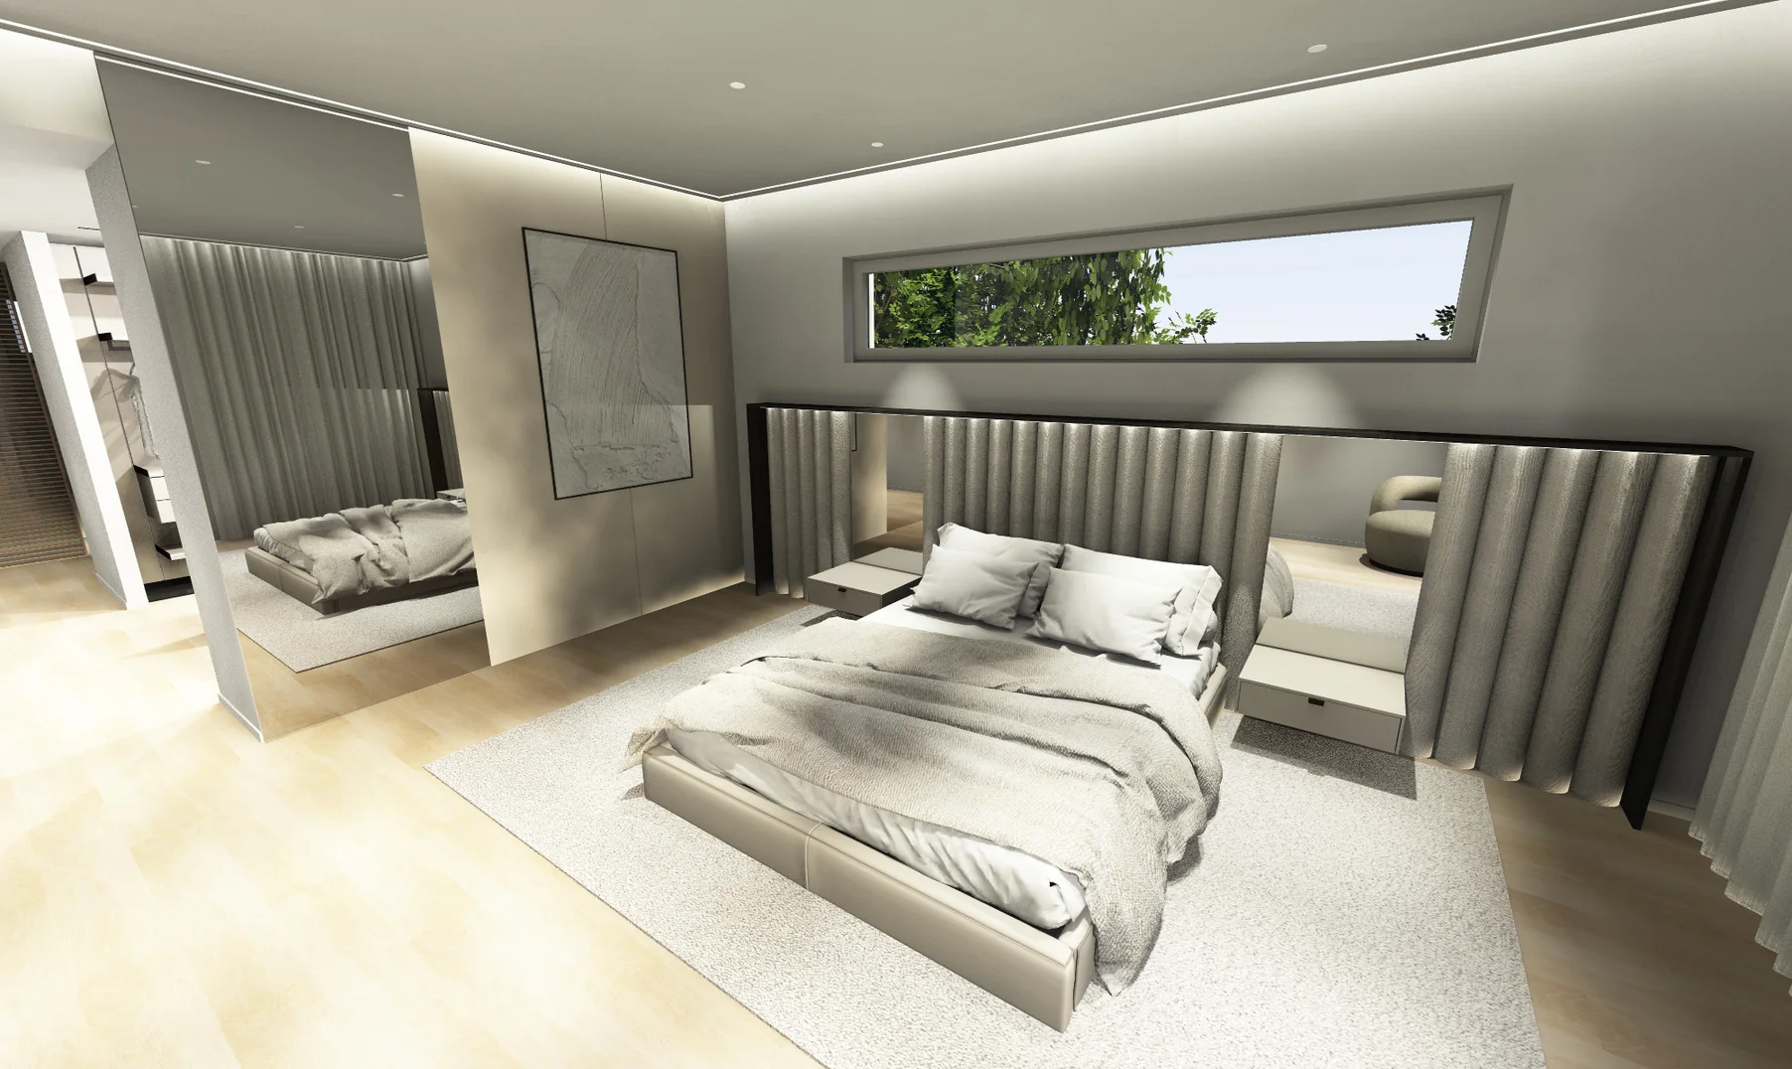
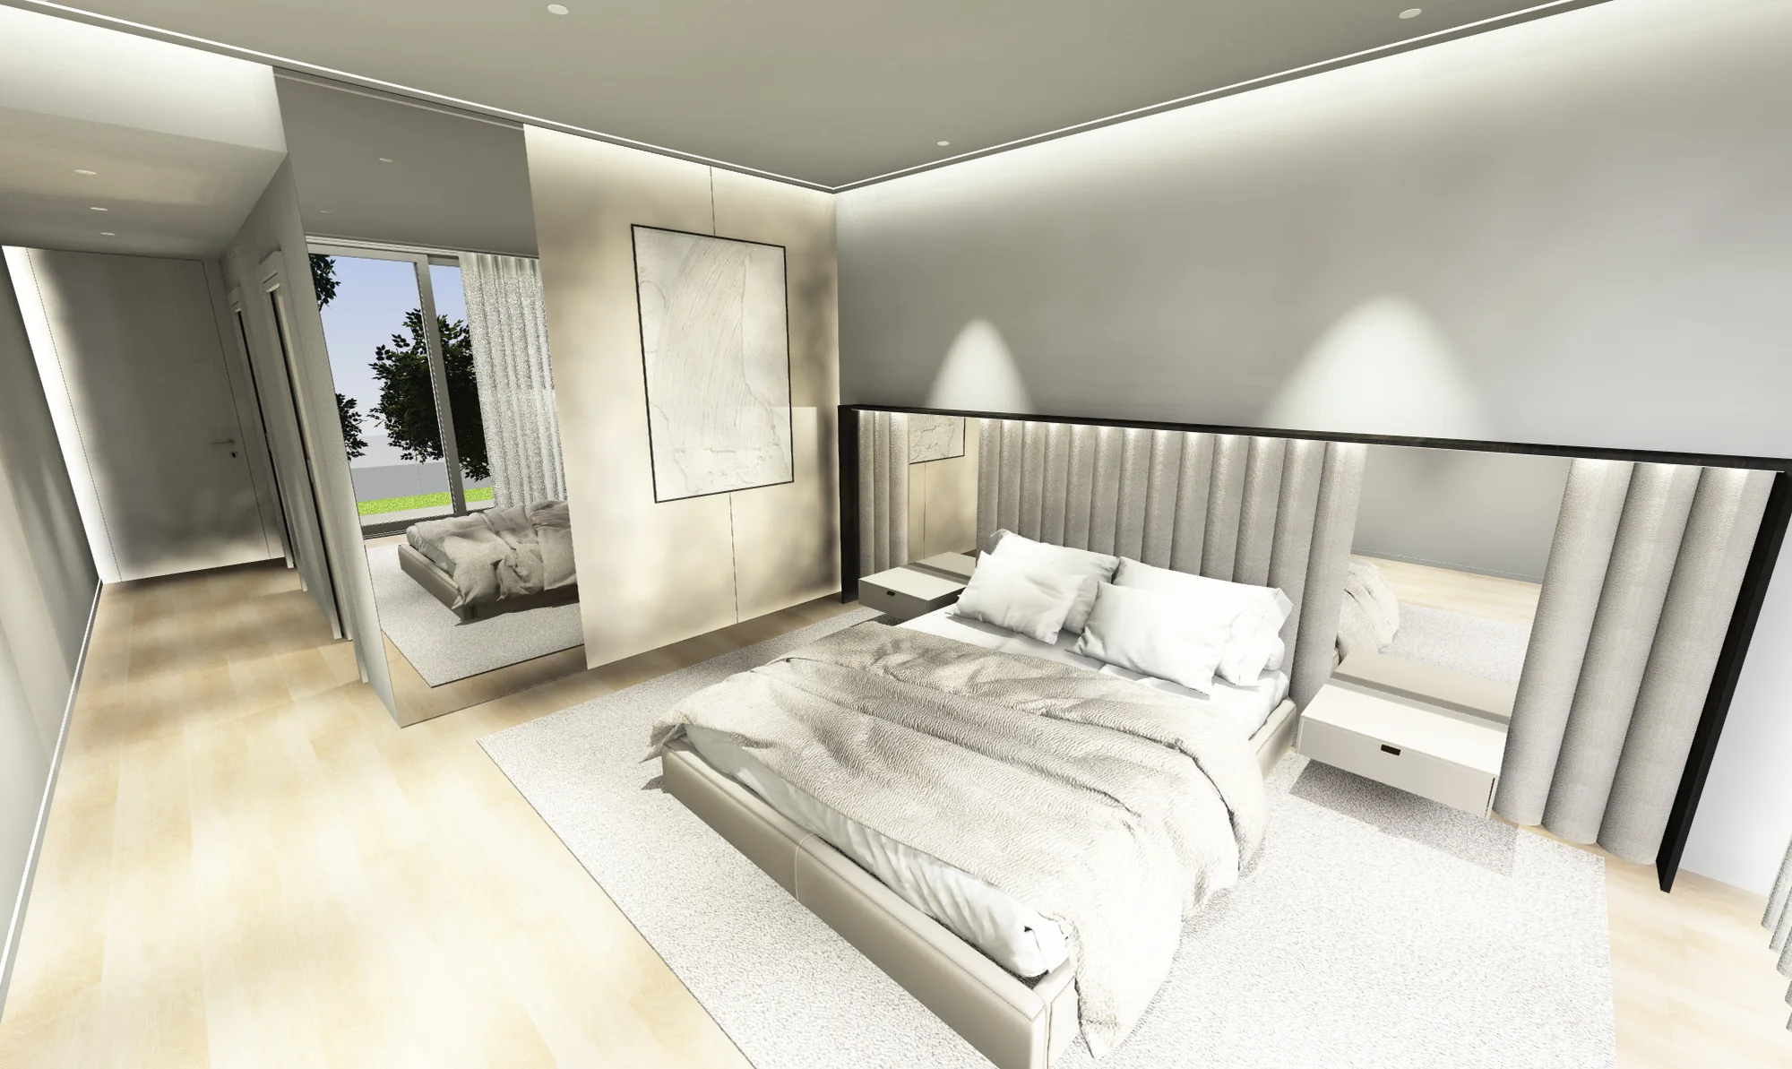
The master bedroom: low bed, padded headboard and a ribbon window
The master bedroom
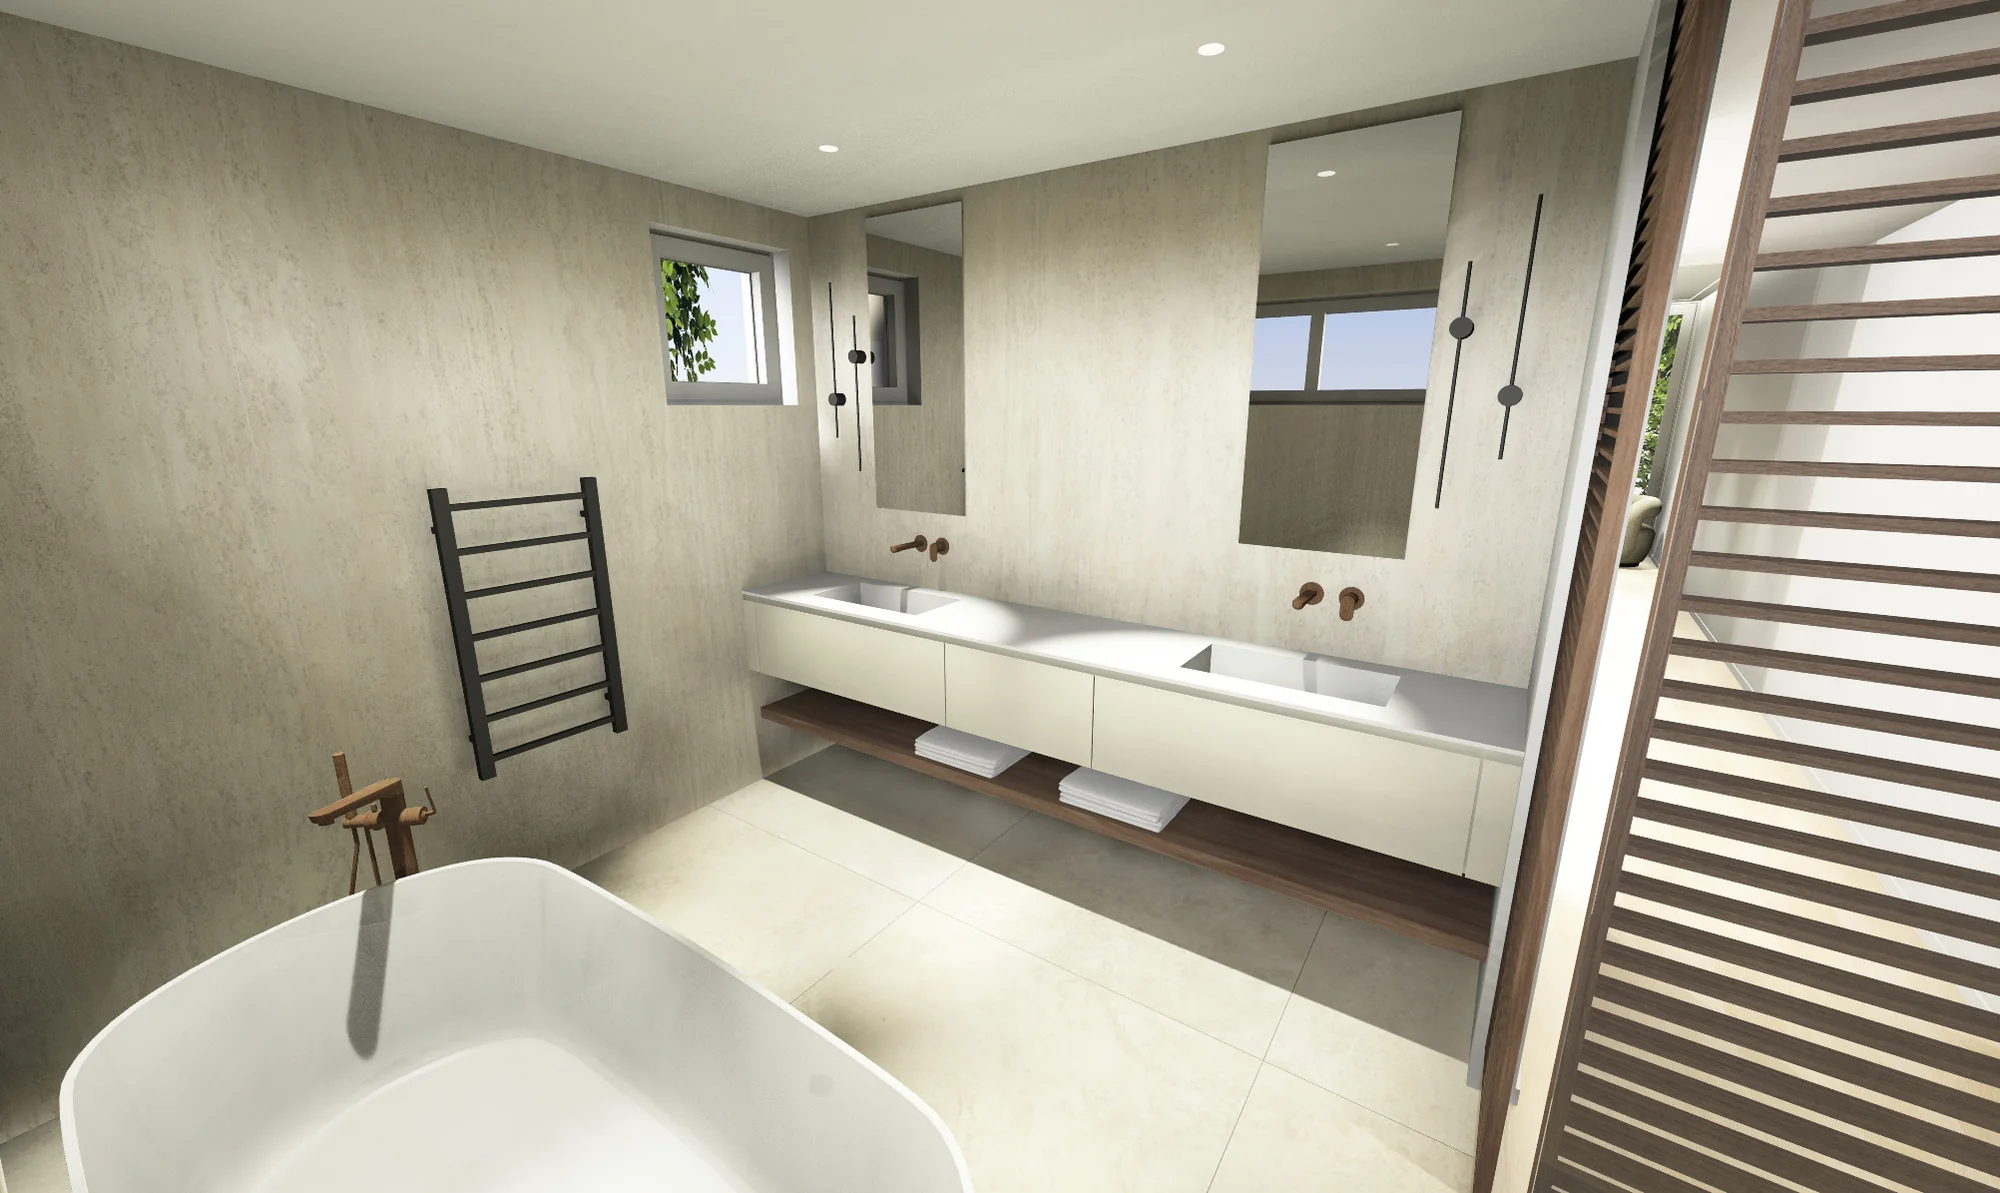
The master bathroom: freestanding bath, double basin and a timber screen
The master bathroom
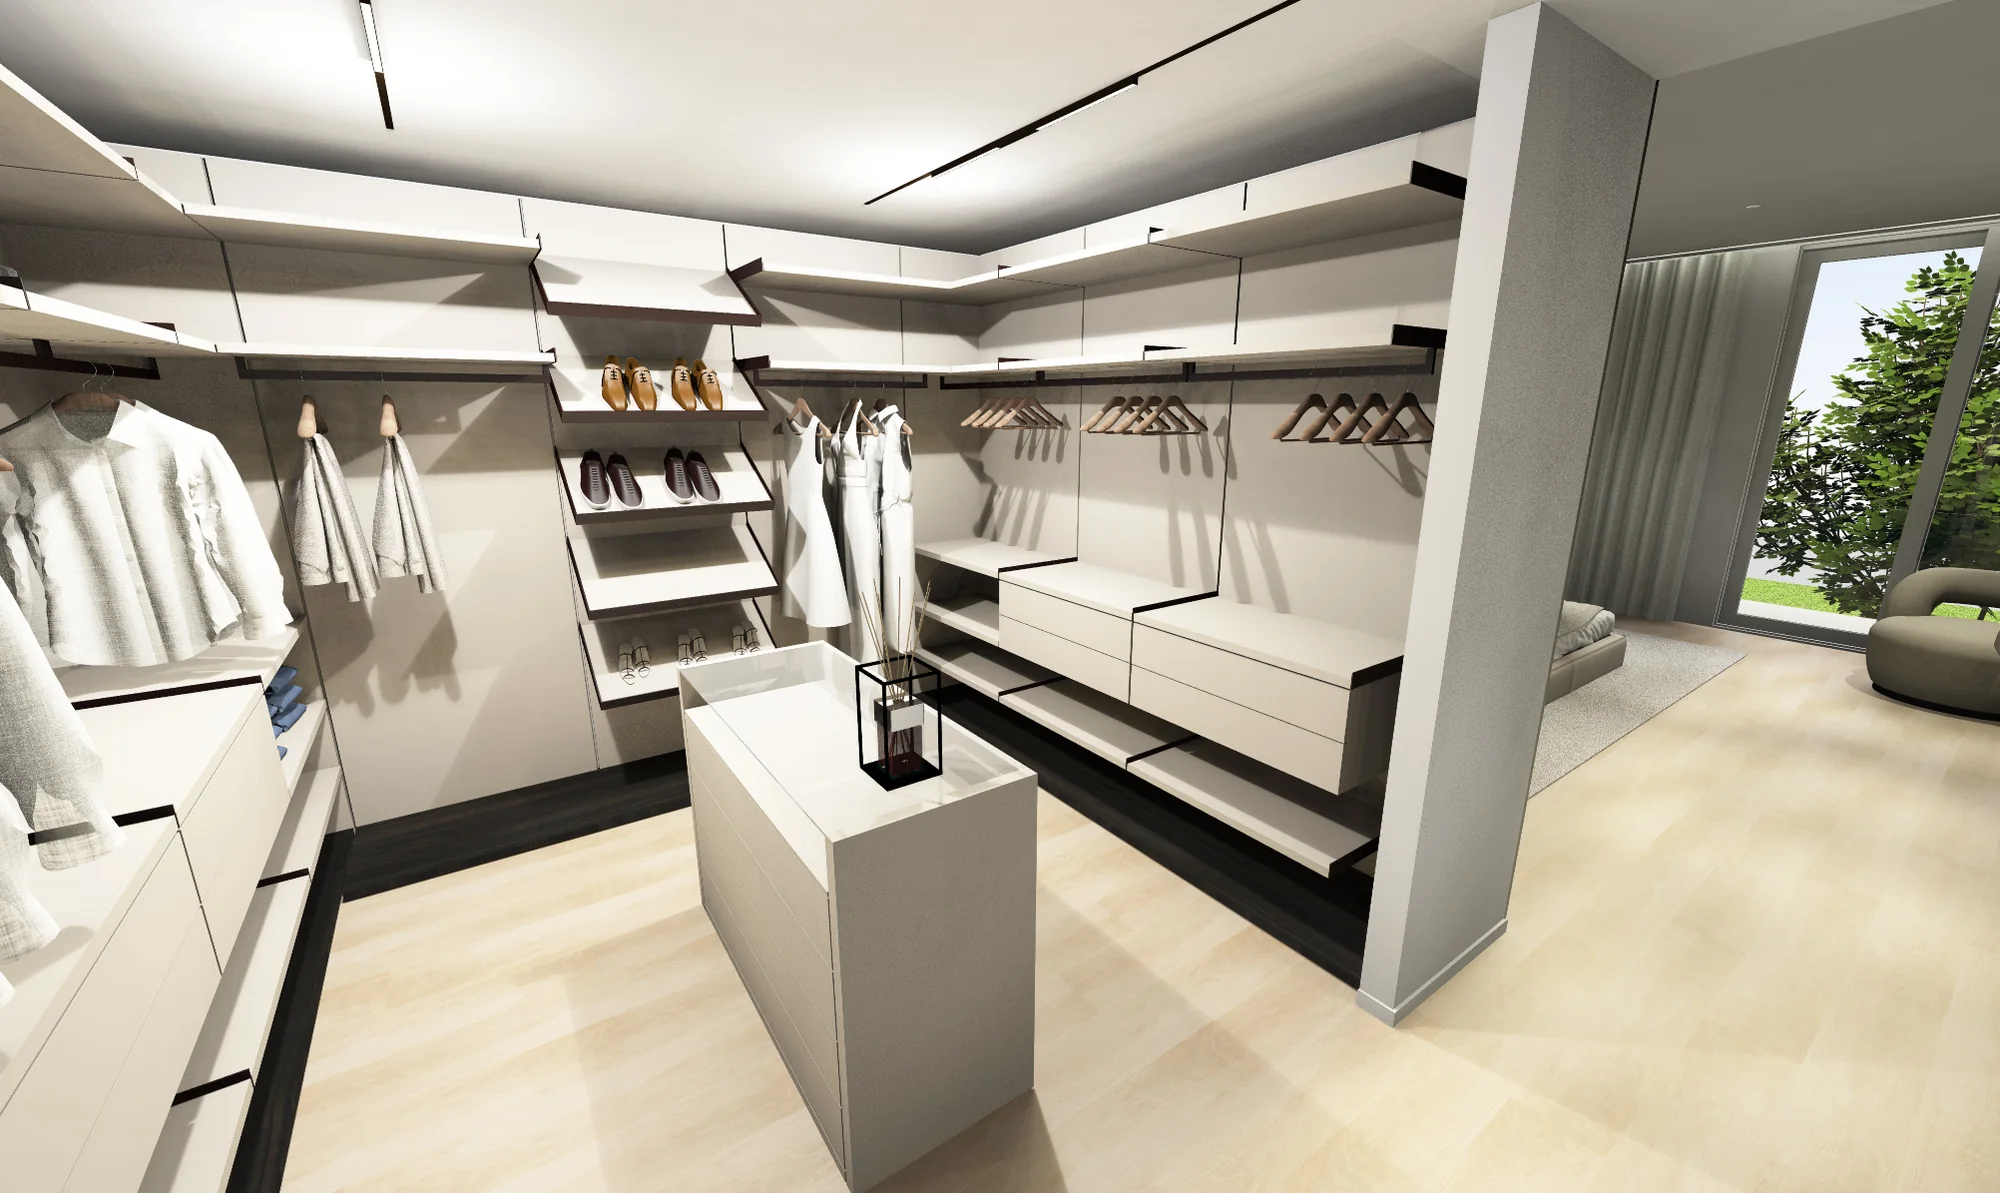
The master bedroom’s dressing room: open wardrobes and a central island
The dressing room
A bedroom on the upper floor: padded headboard and full-height glazing
A bedroom
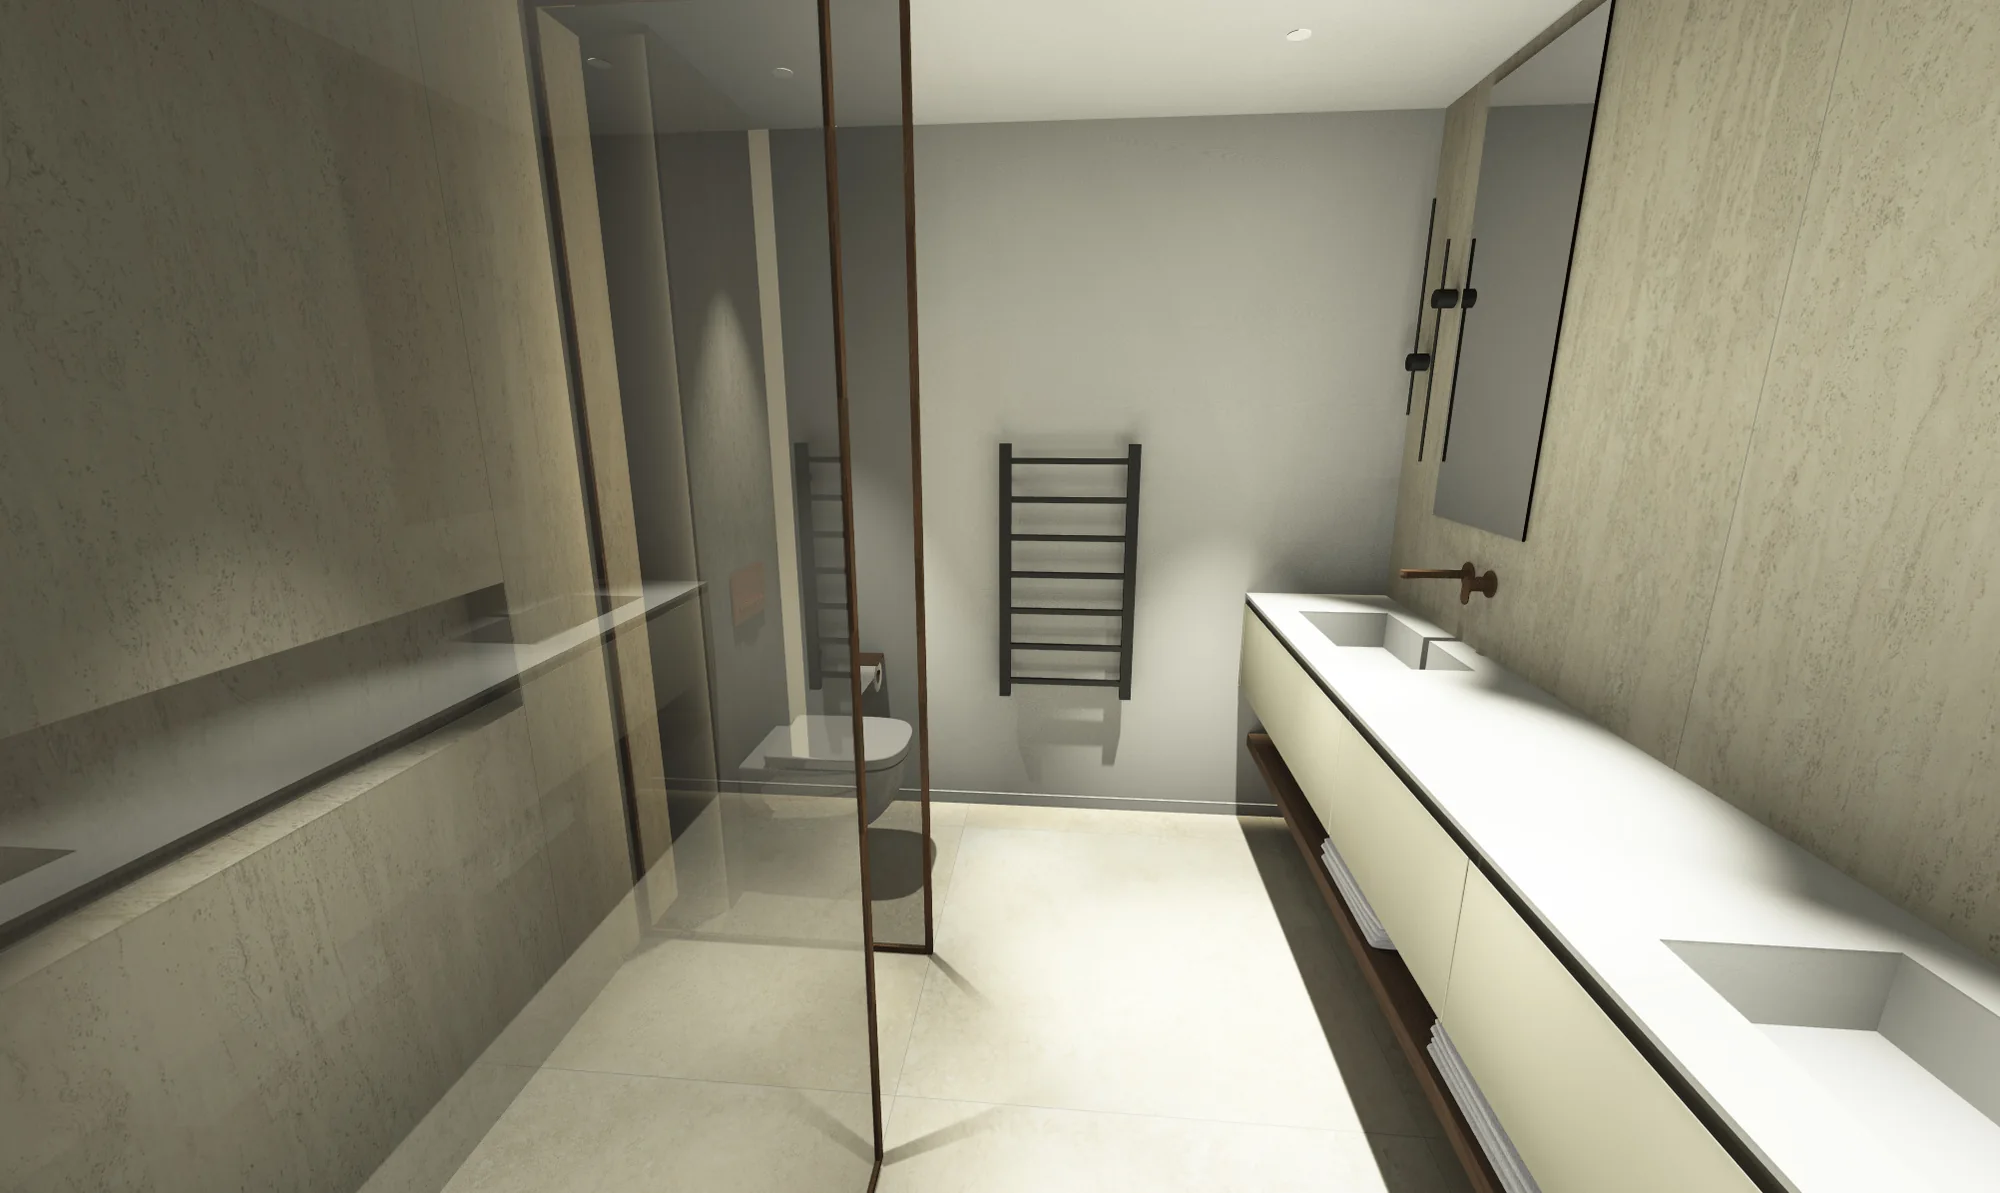
A shower room on the upper floor: glazed shower and double basin
A shower room

Interior architecture: a&A Concept Store × Modulnova Saint-Tropez

3D renderings of the interior design project. They show the intended look, not the finished result.

Plans and model

Level by level

The estate as a 3D model

Model of the estate seen from above: the two villas under their roofs, their pools, the shared courtyard and the access from the lane

Drag to rotate · after a click, the wheel zooms

The 3D model could not be loaded.

Models based on the plans of 30 July 2025
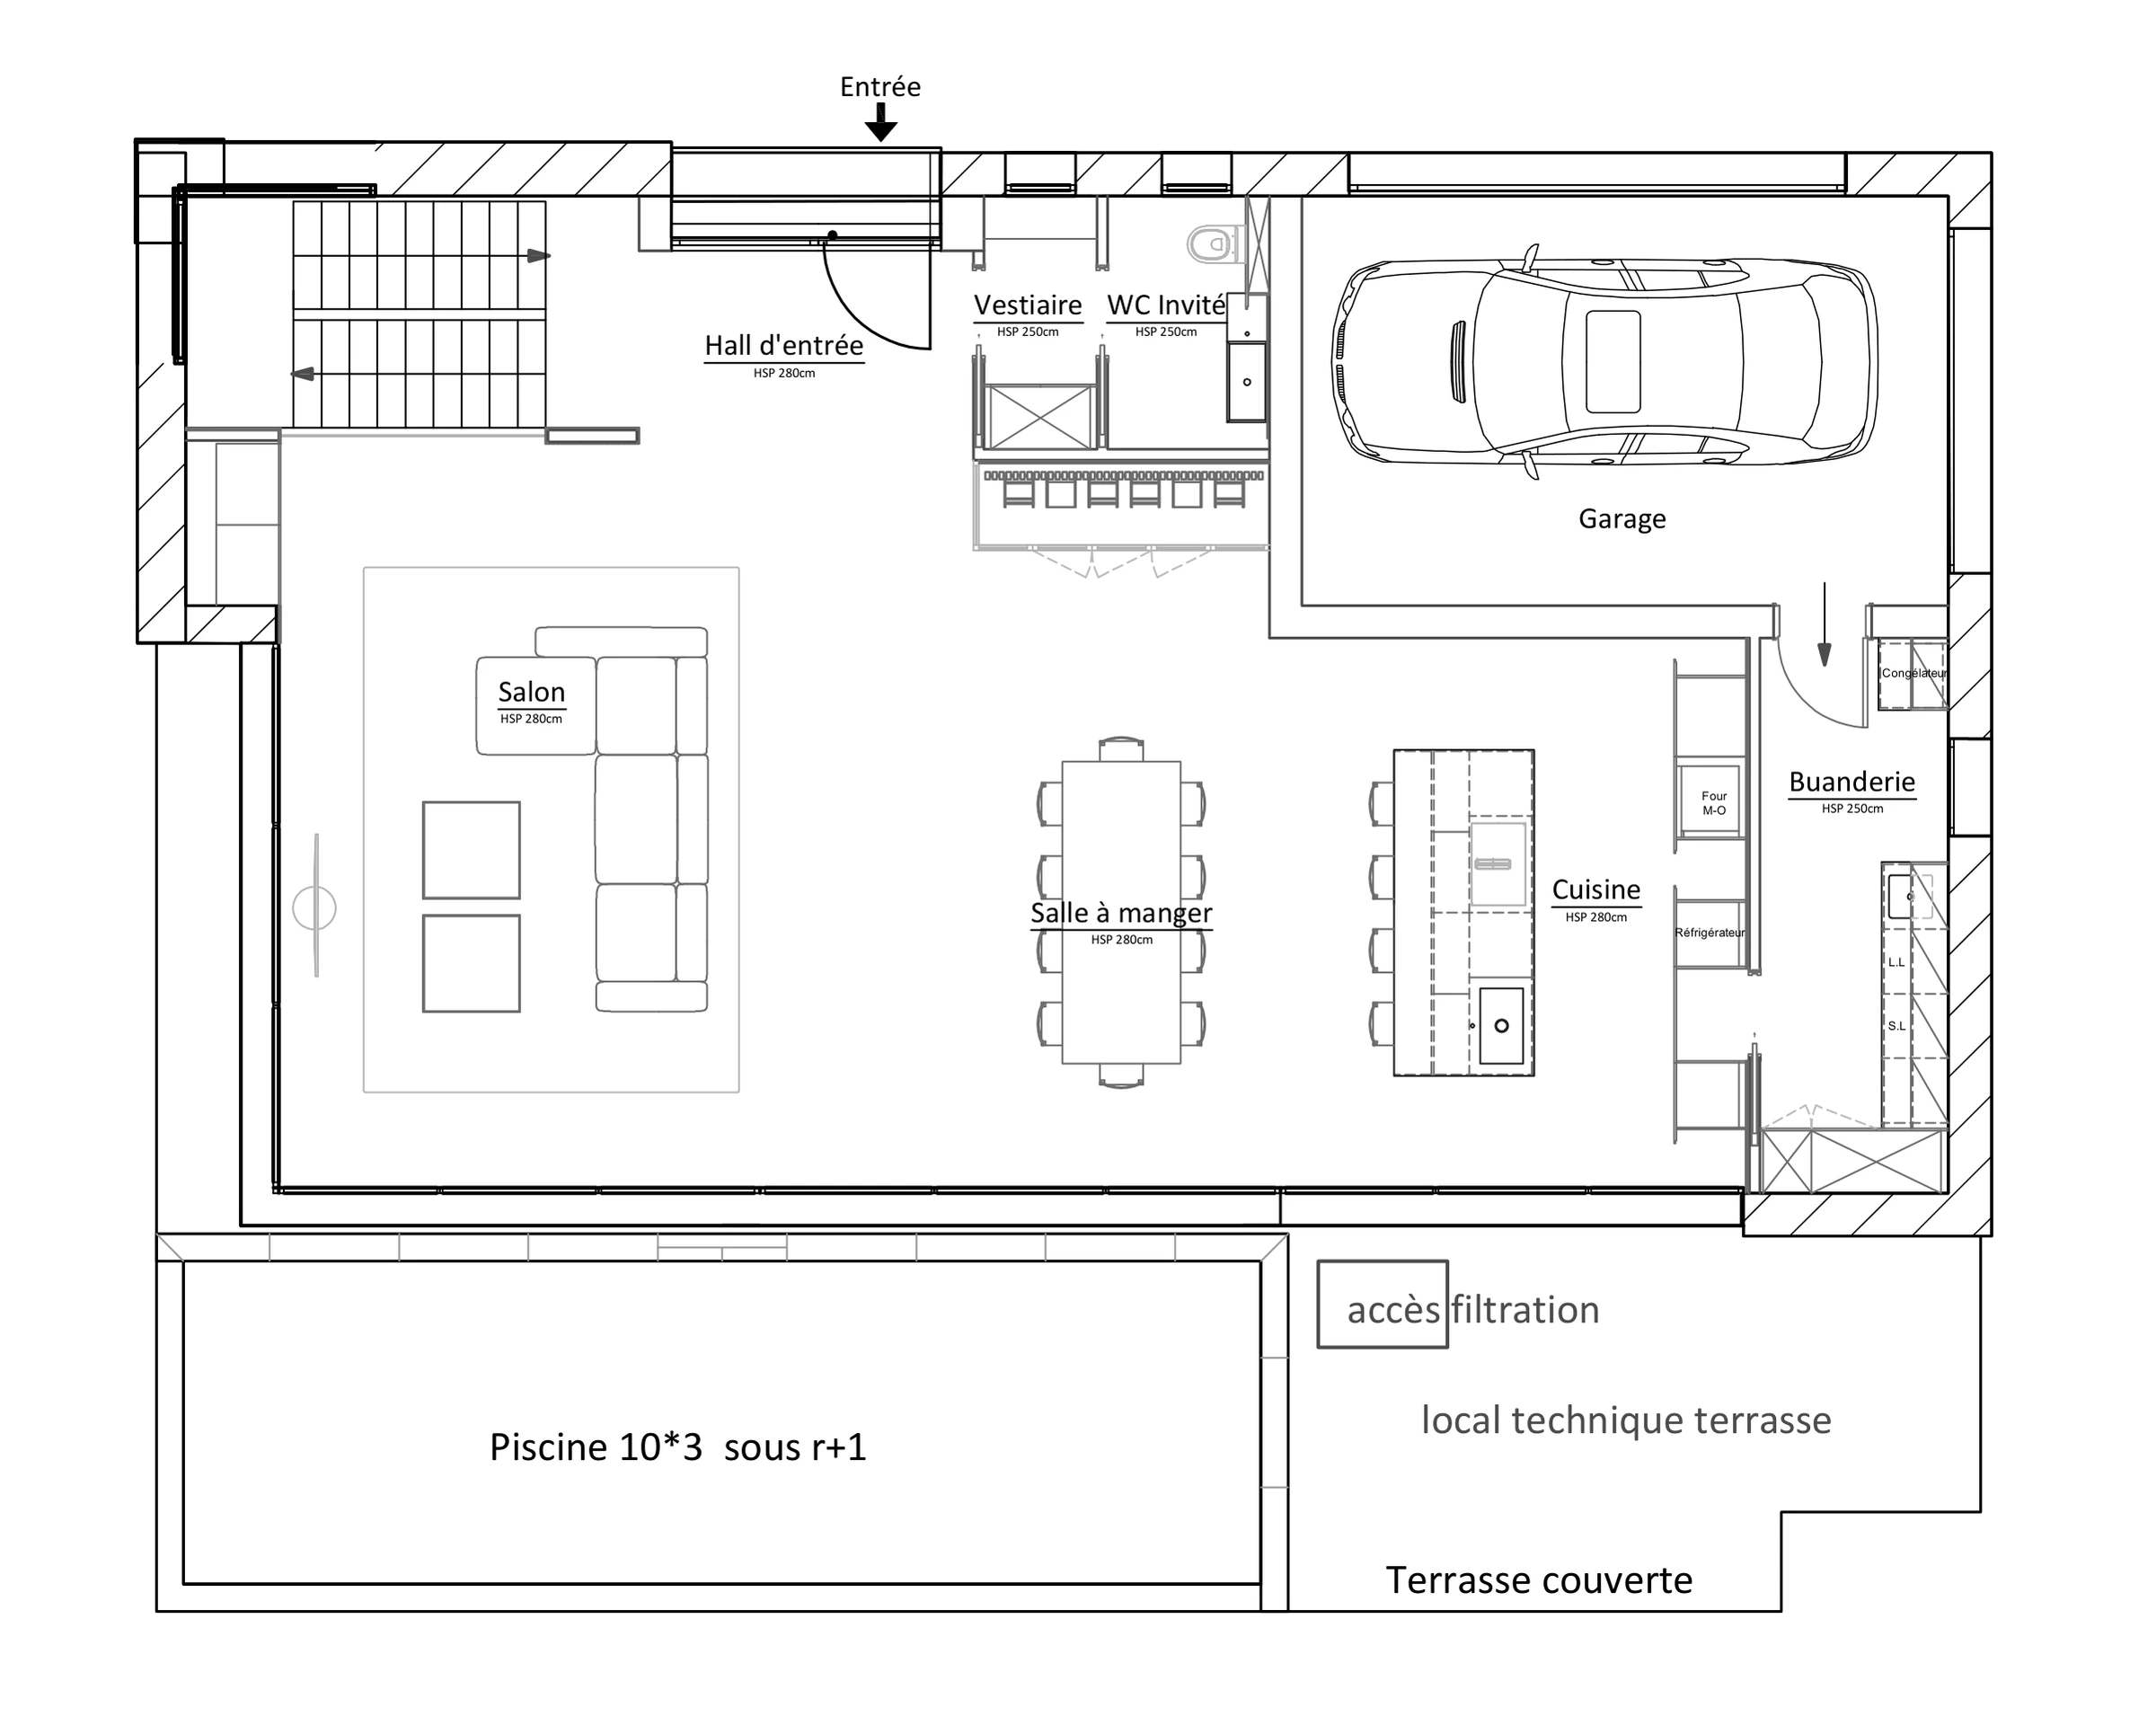
The plans of a villa

Plan of the ground floor: entrance hall, living room, dining room and kitchen open to the 10 × 3 m pool, garage, utility room and covered terrace
Ground floor
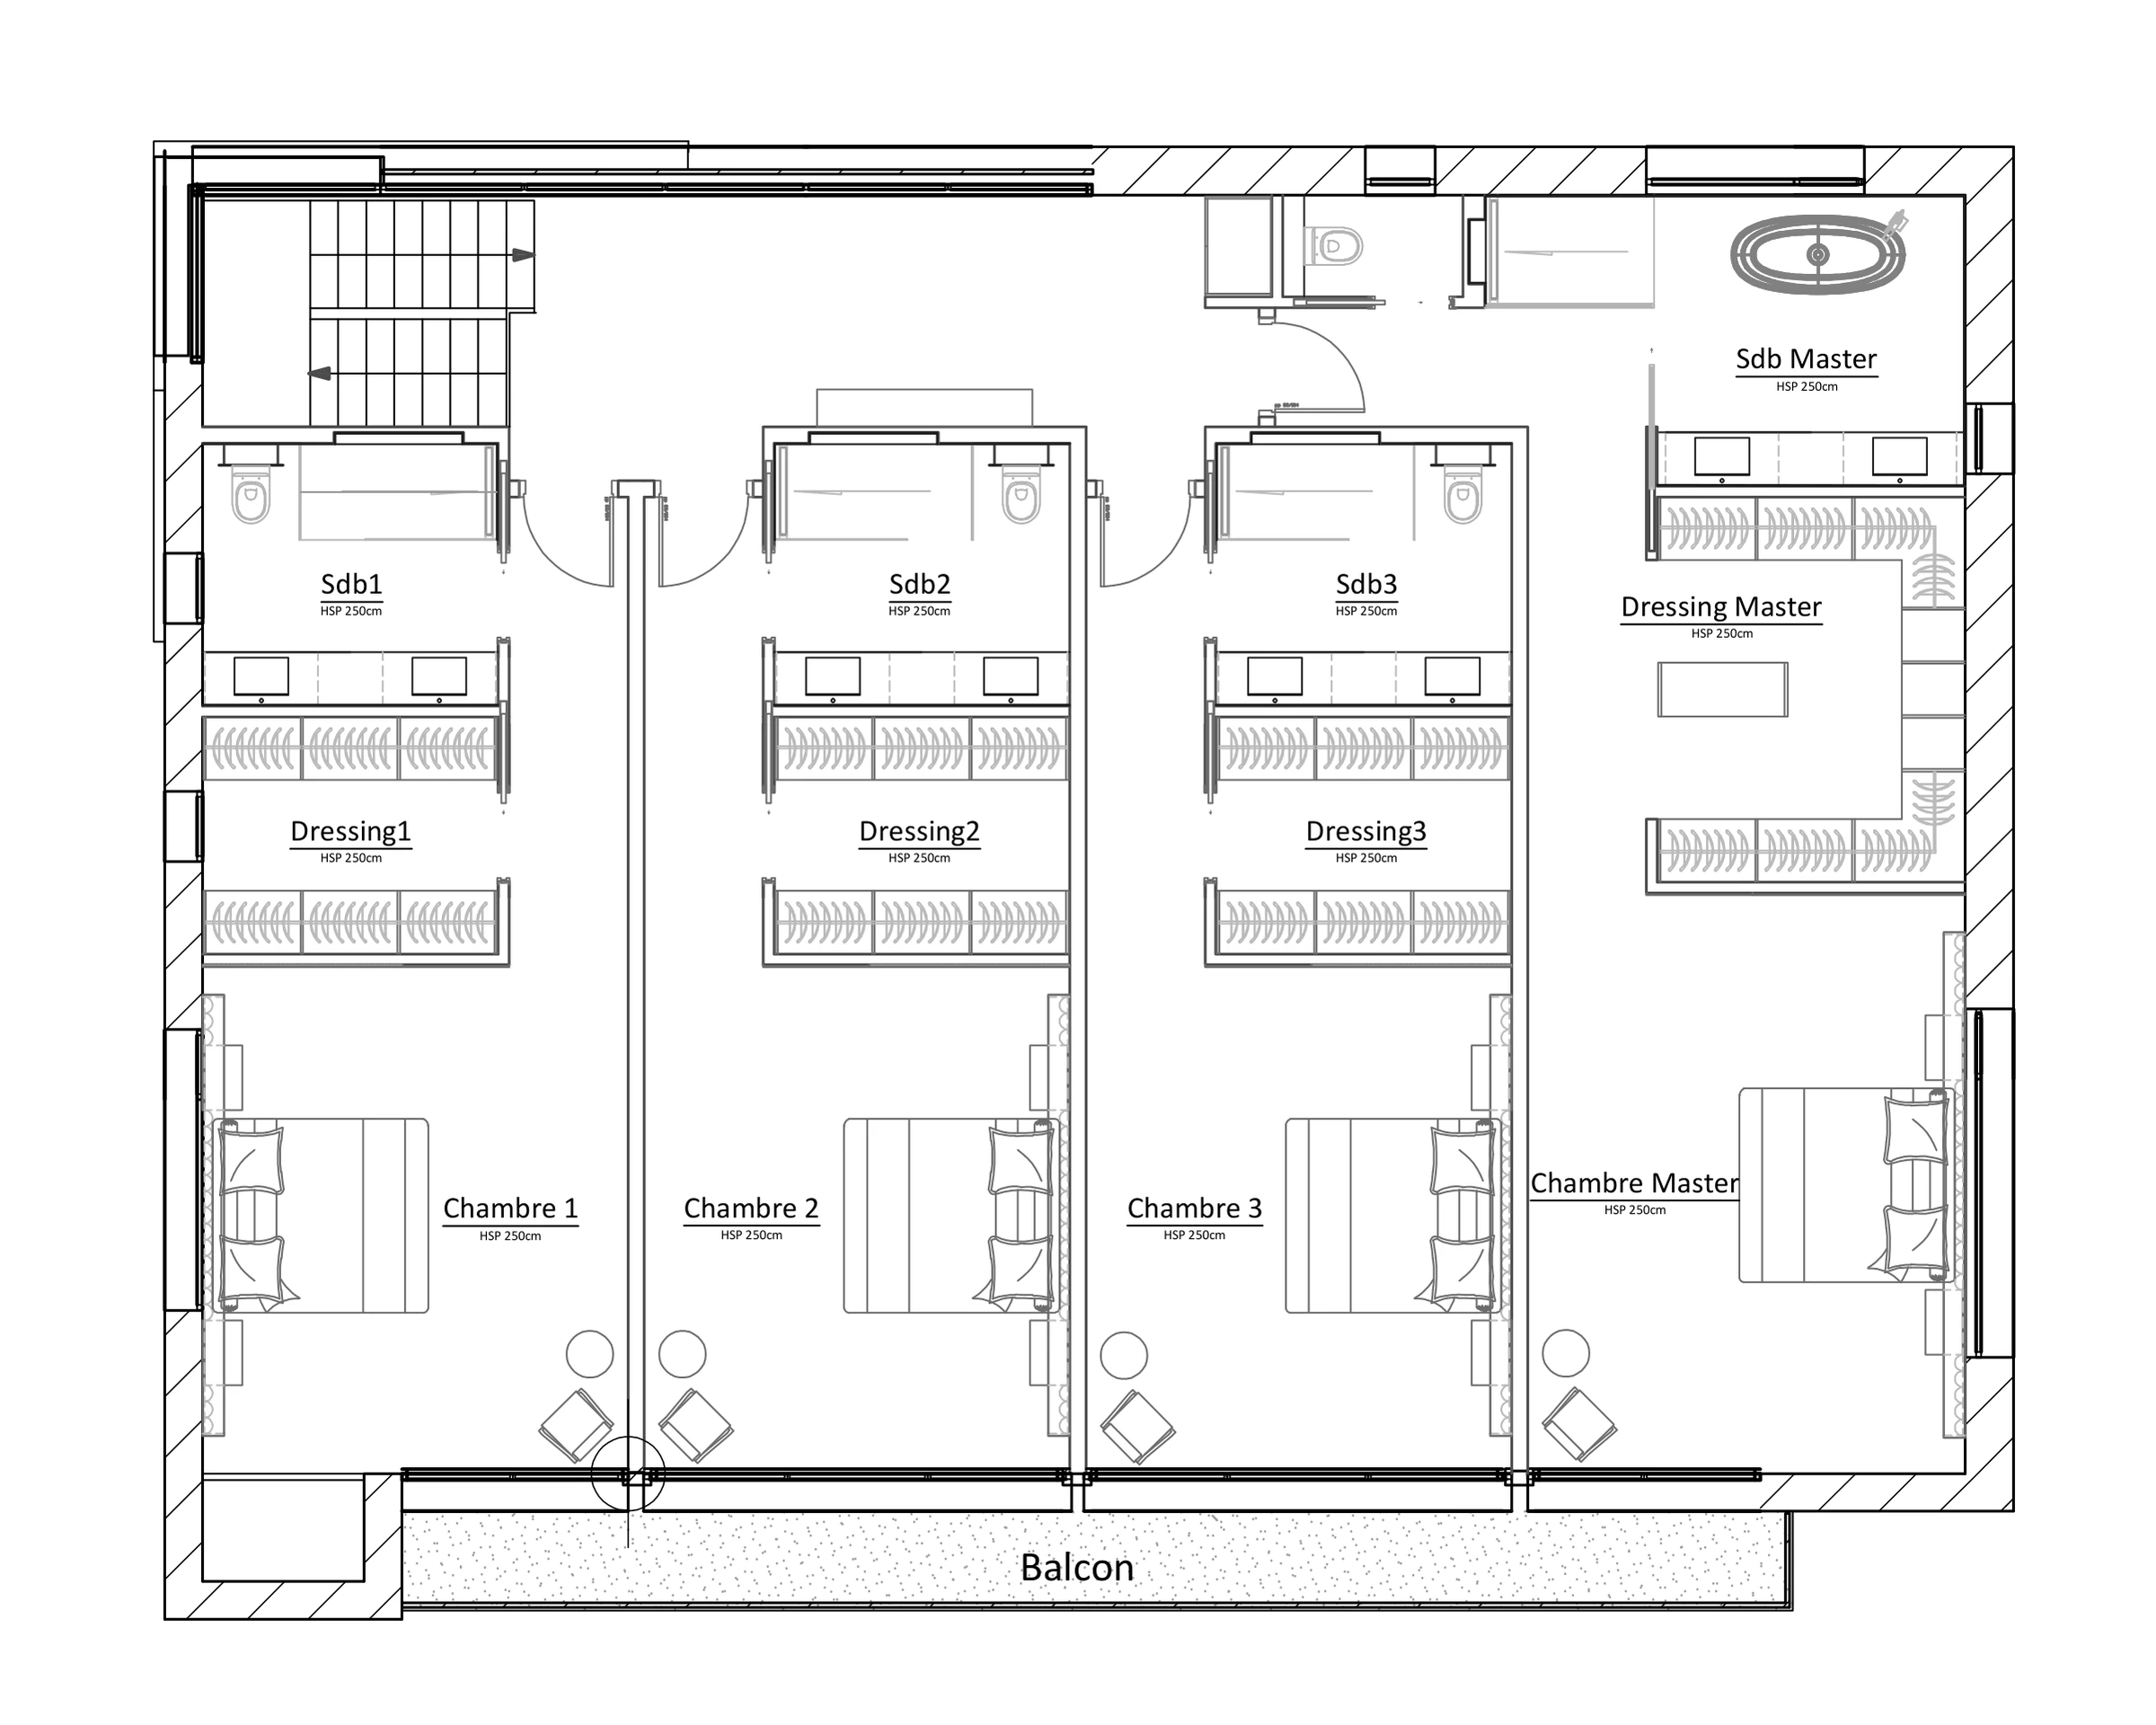
Plan of the upper floor: three bedrooms and the master bedroom, each with its own bathroom and dressing room, opening onto the balcony
Upper floor
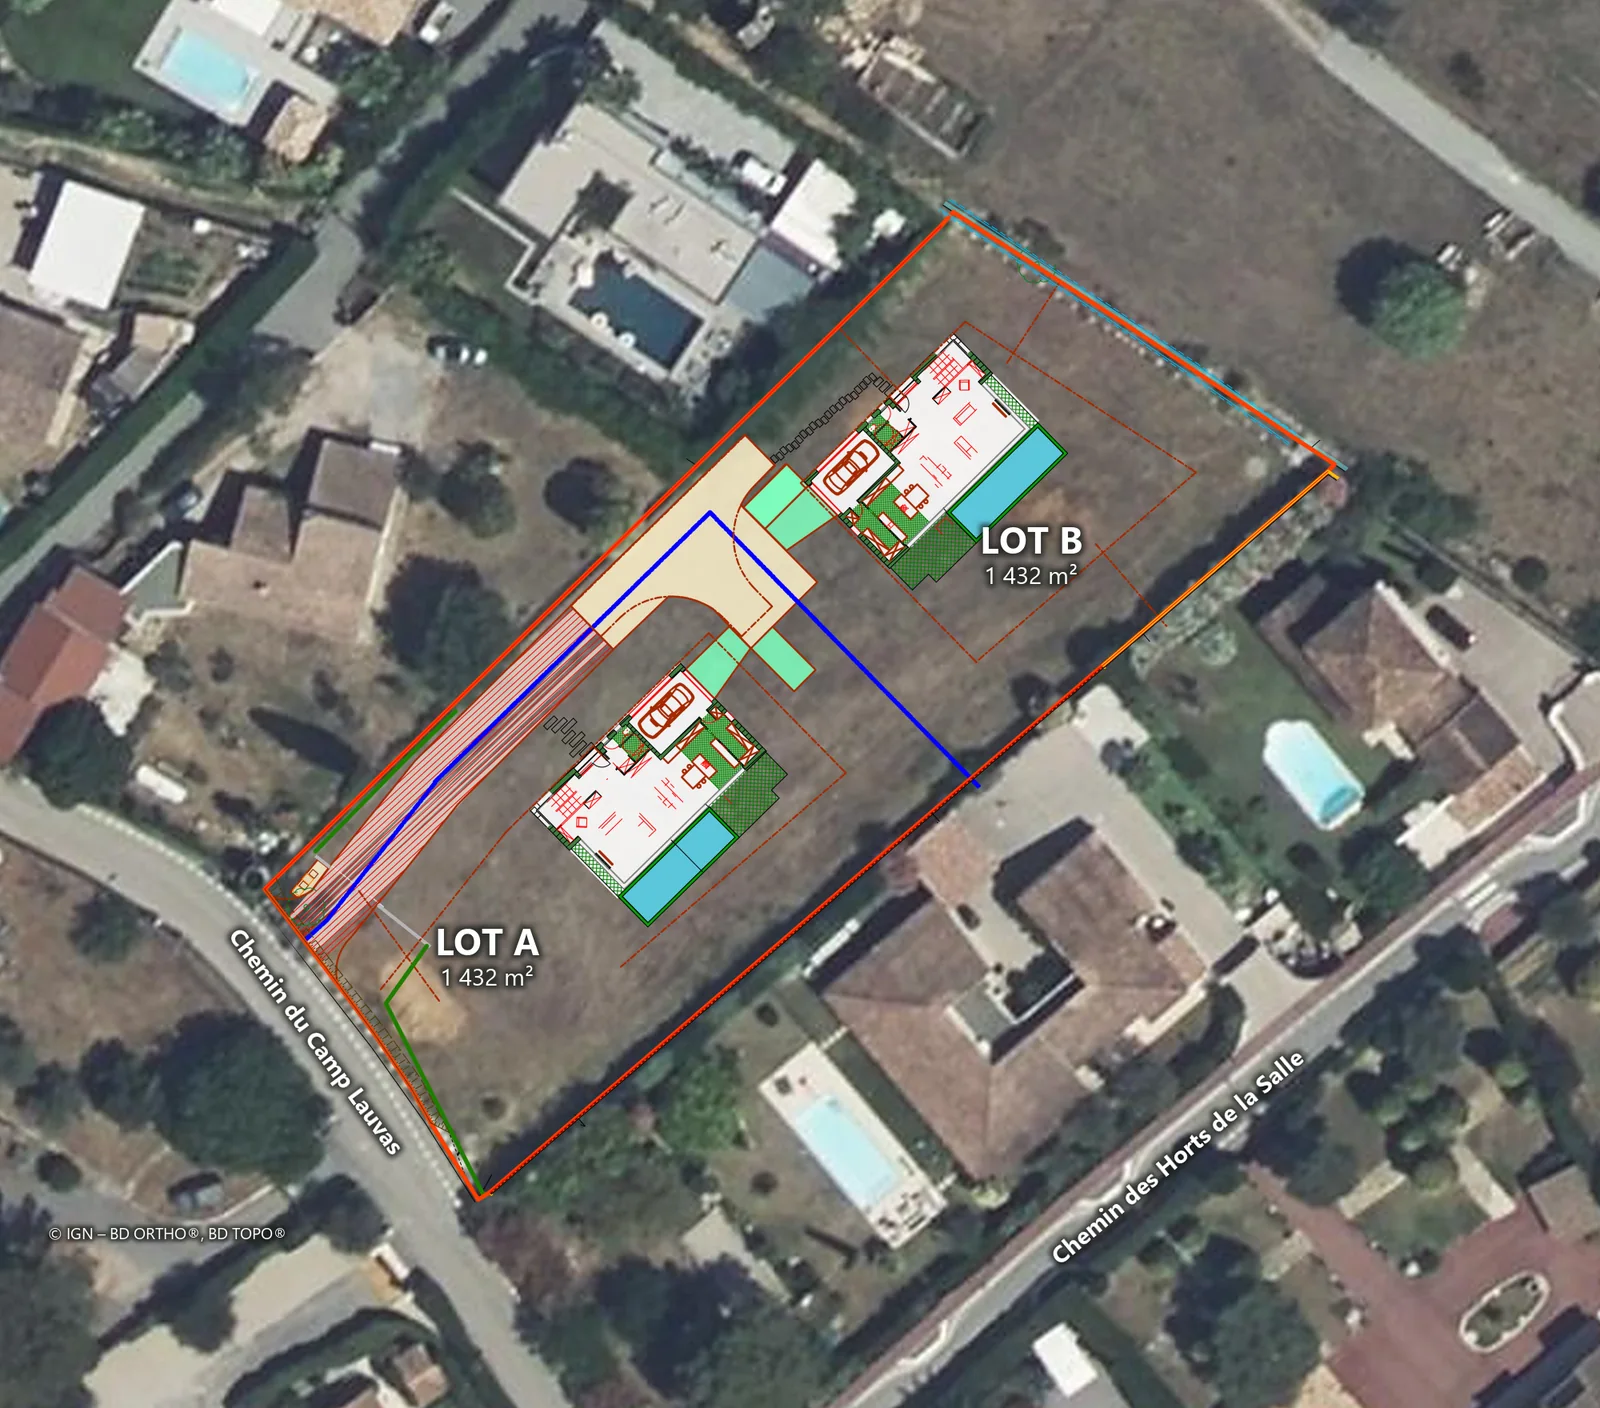
Aerial photograph of the plot: lot A and lot B, with their villas and pools drawn in place
The plot and its two lots

Architect: Arnould Stéphan · Interior architecture: a&A Concept Store × Modulnova Saint-Tropez

Information on the risks to which this property is exposed is available on the Géorisques website: www.georisques.gouv.fr

Plans, models and renderings of the project: non-contractual documents, which may change until completion. The area shown is the enclosed floor area of the architect’s final sketch (343.3 m² per villa).

Project progress

Villas Lauvas, stage by stage

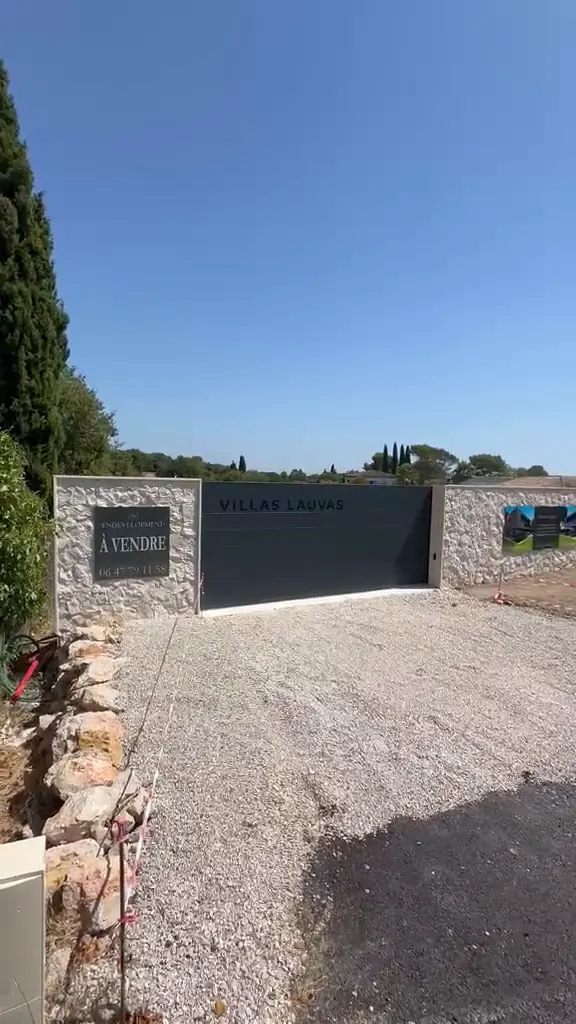
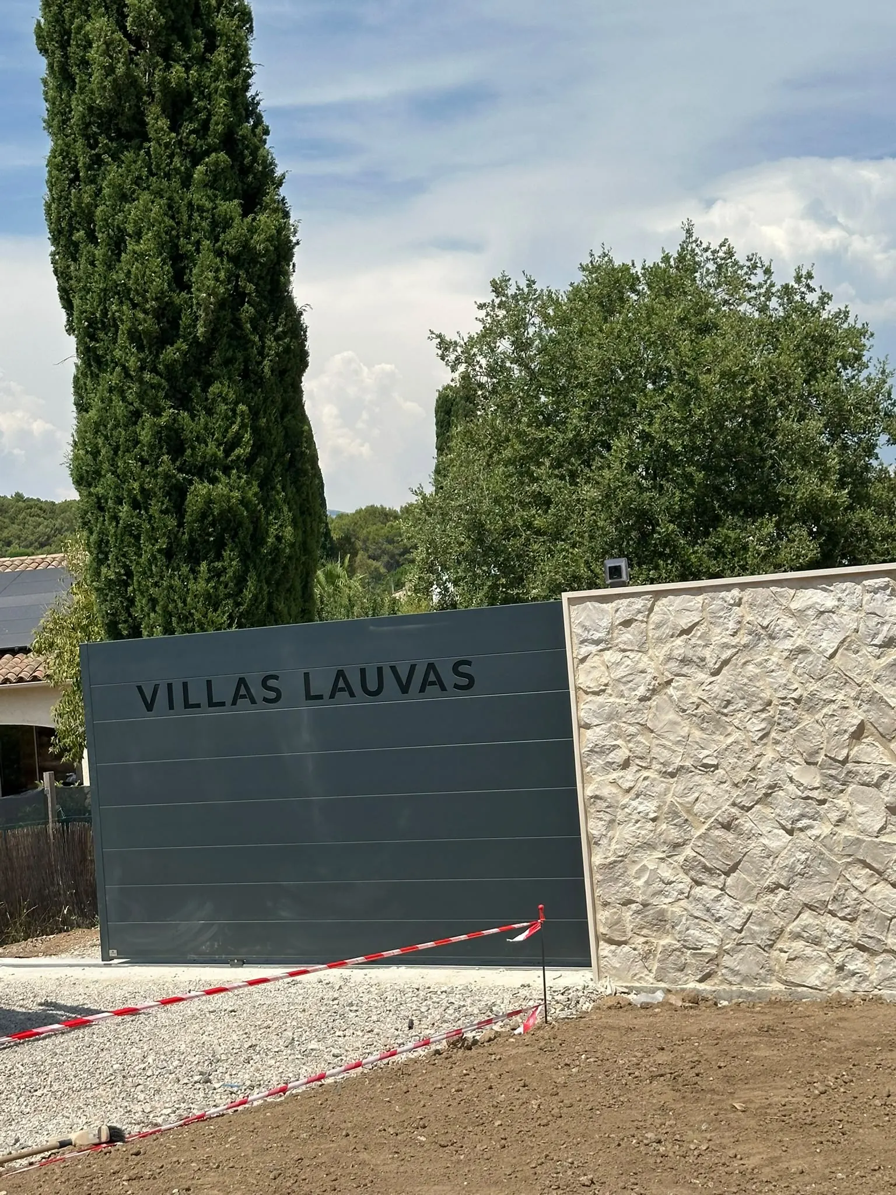
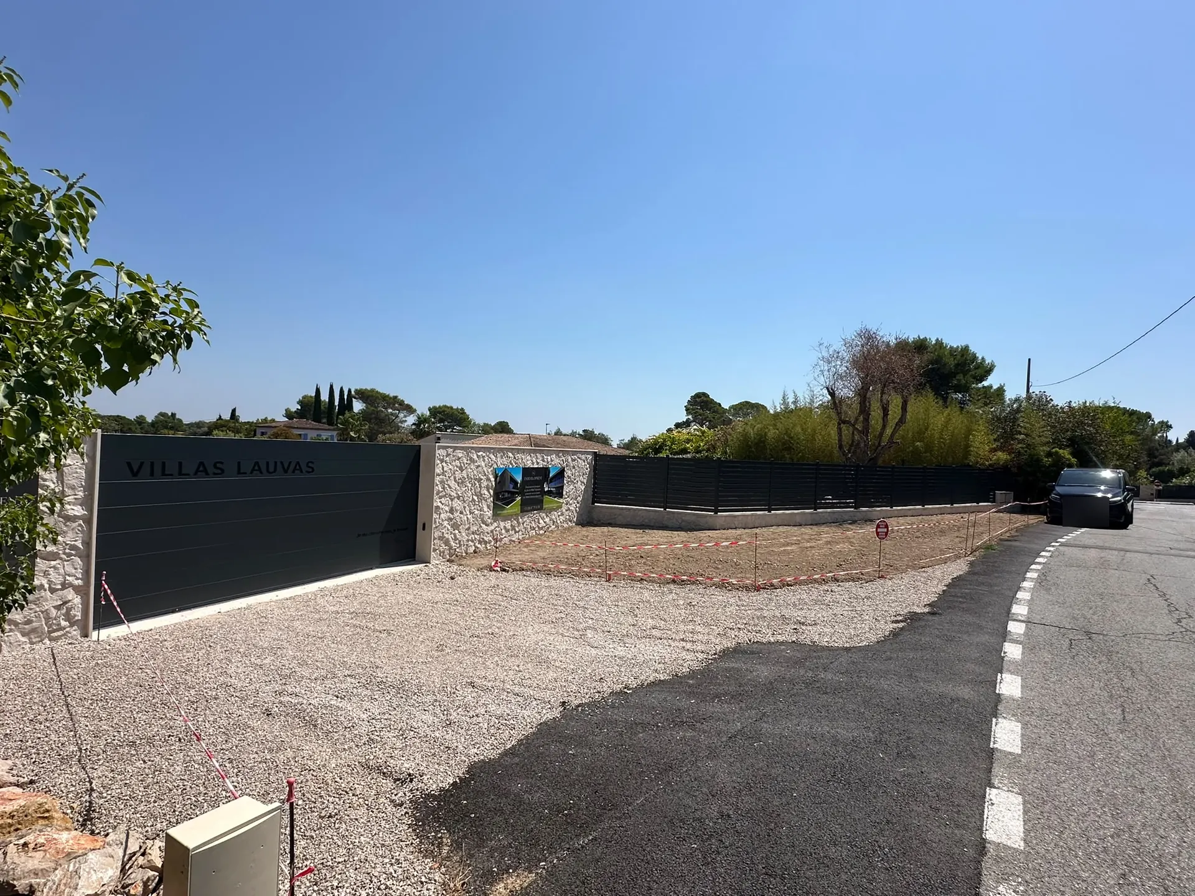
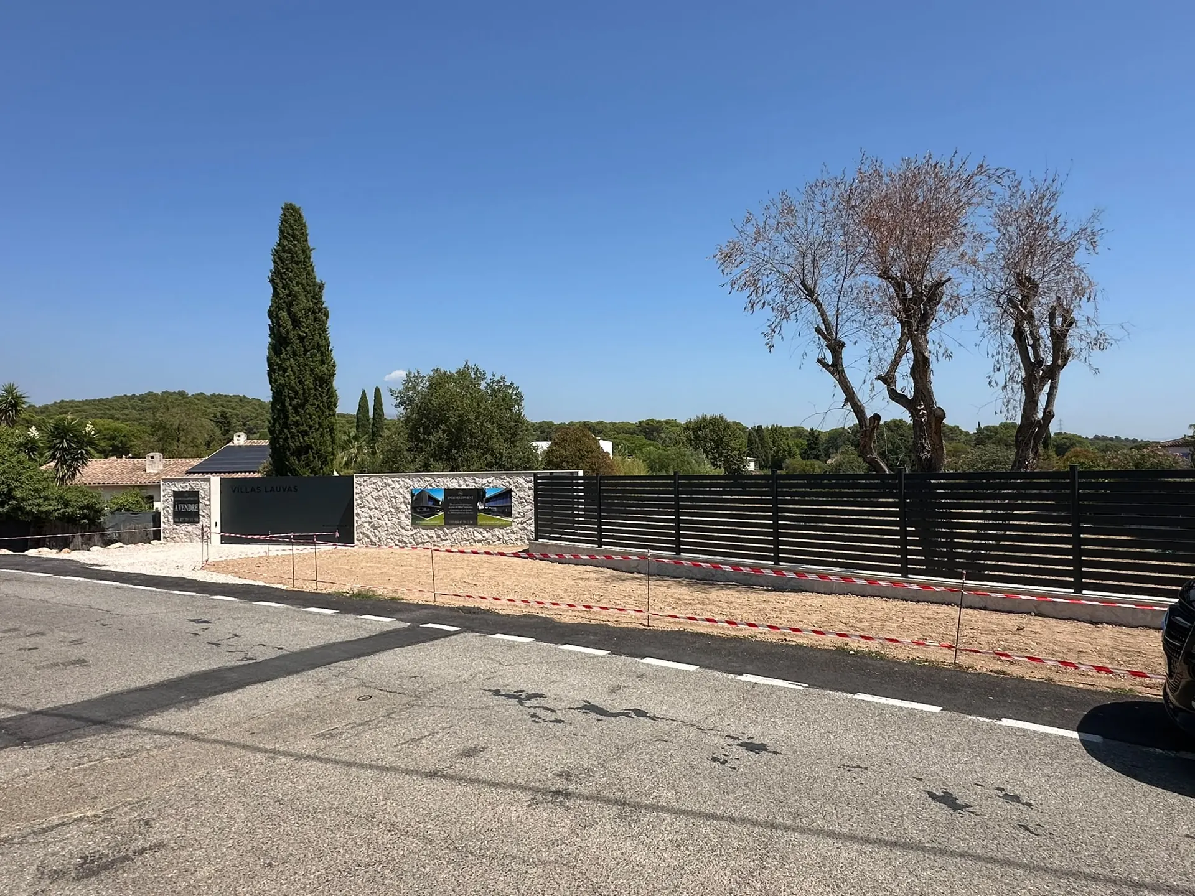
The entrance to the estate is in place: the stone wall, the sliding gate bearing the name Villas Lauvas and the fence. The plot has been levelled. We publish the photographs and videos from the site here, stage by stage.

  1. Summer 2026

    The entrance to the estate is in place

    8 photographs, 2 videos

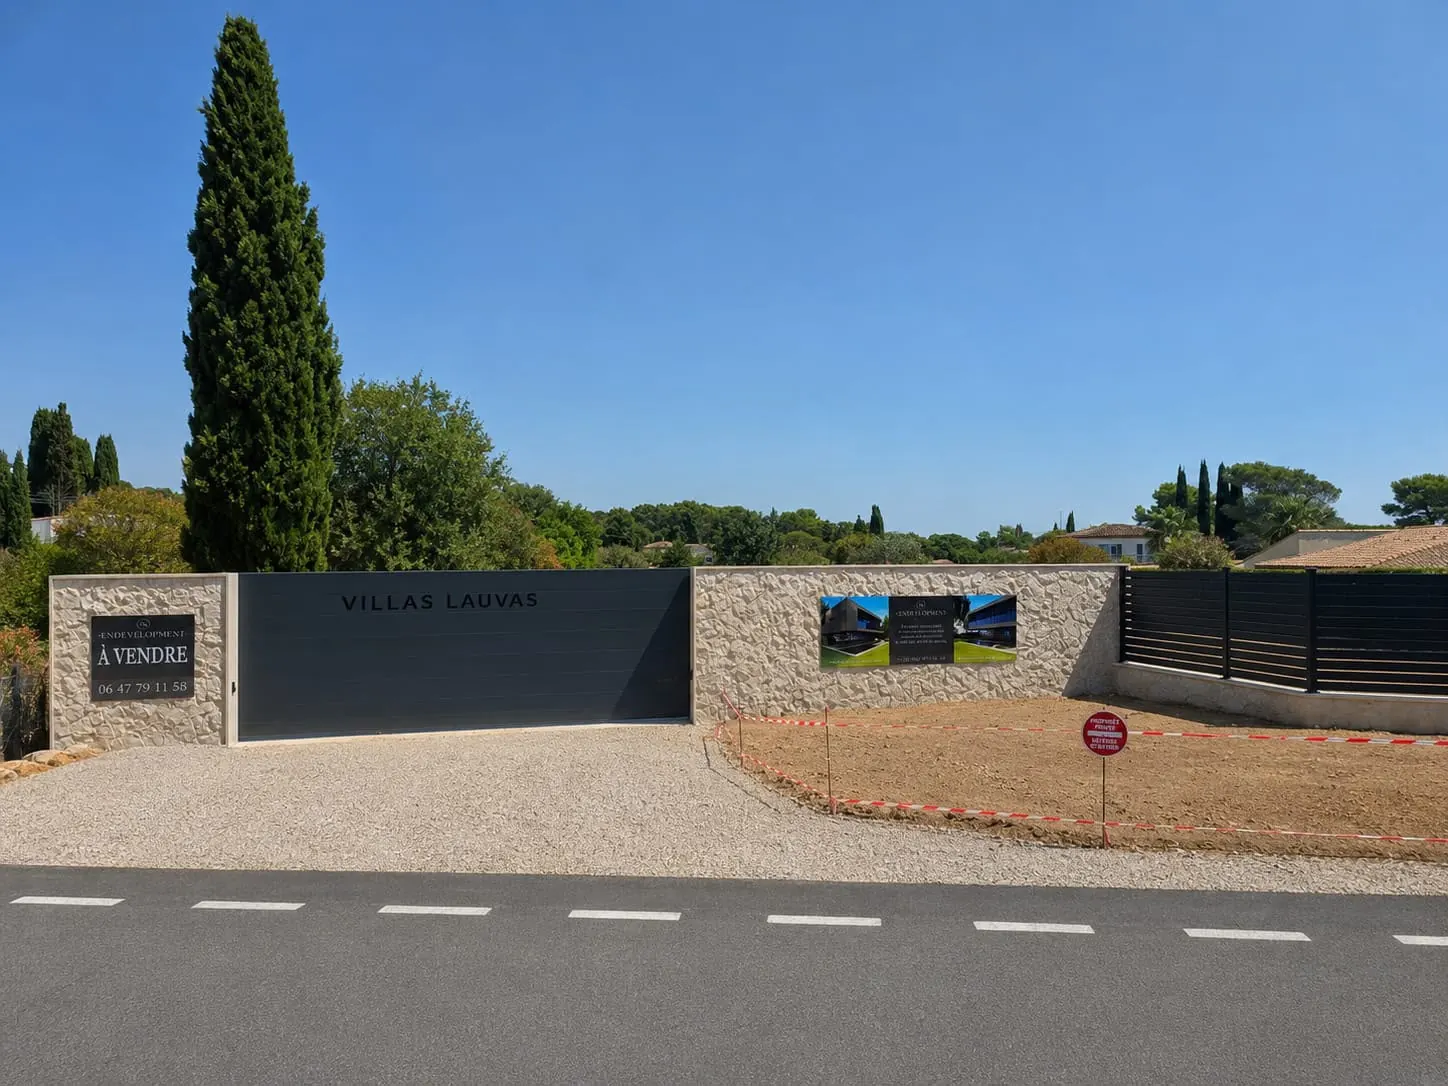
    The entrance to Villas Lauvas seen from the road: stone wall, anthracite sliding gate bearing the estate’s name and slatted fence
    The entrance to the estate
    Video: a pan across the entrance to the estate, from the gate to the fence
    The entrance, on video
    The anthracite sliding gate, “Villas Lauvas” in cut-out letters, against the stone wall
    The gate
    The gate bearing the name Villas Lauvas, the stone wall and the slatted fence along the road
    The gate and the fence
    The plot seen from the road: the gate, the stone wall and the fence, with tall trees behind
    Seen from the road
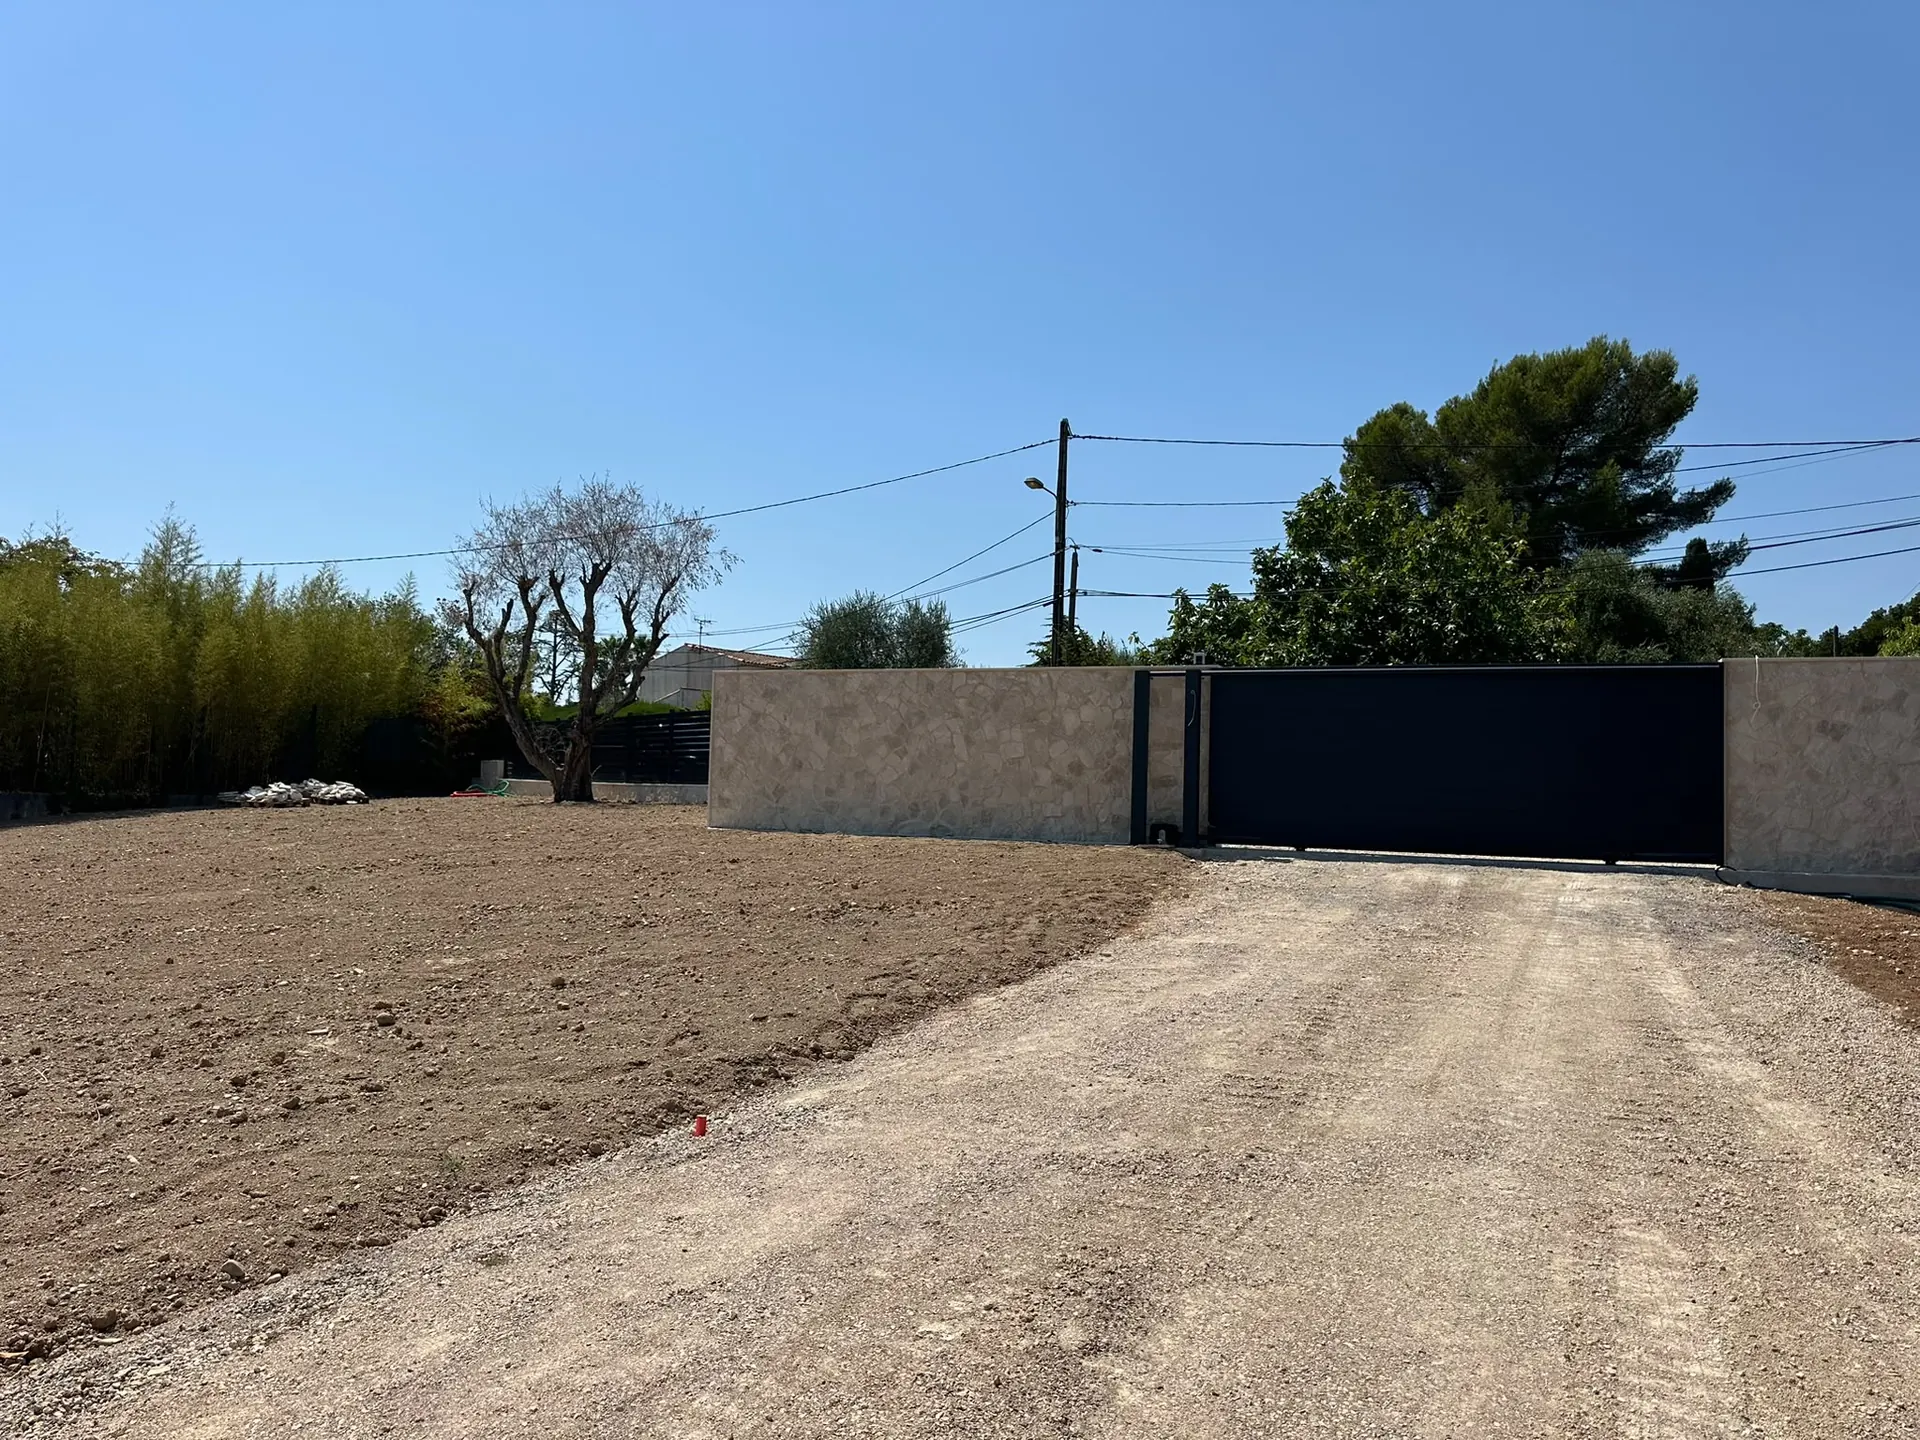
    The gate and the stone wall seen from inside the plot, the ground levelled
    From the plot
    Video: a pan from the road across the plot and its entrance
    The plot, on video
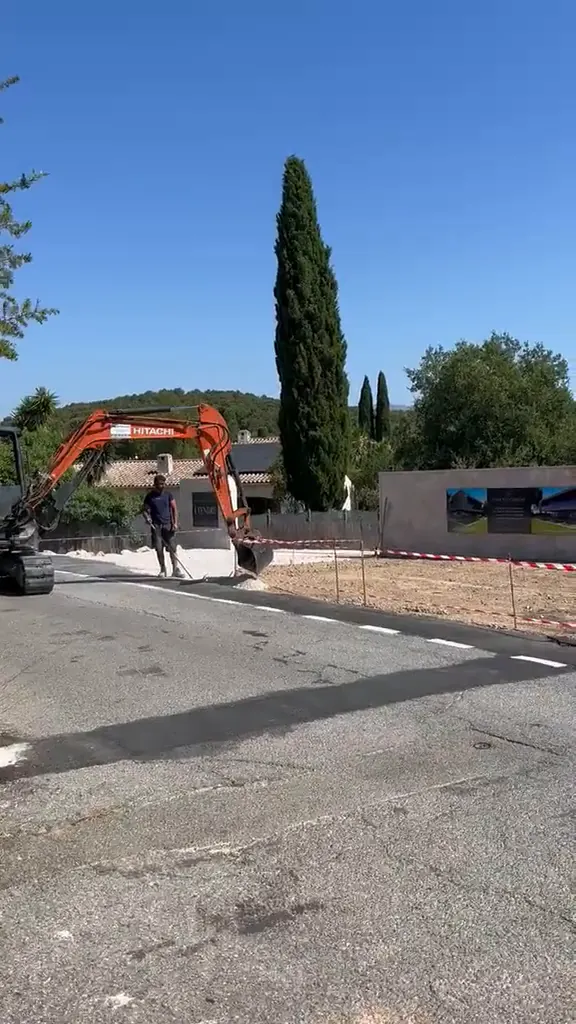
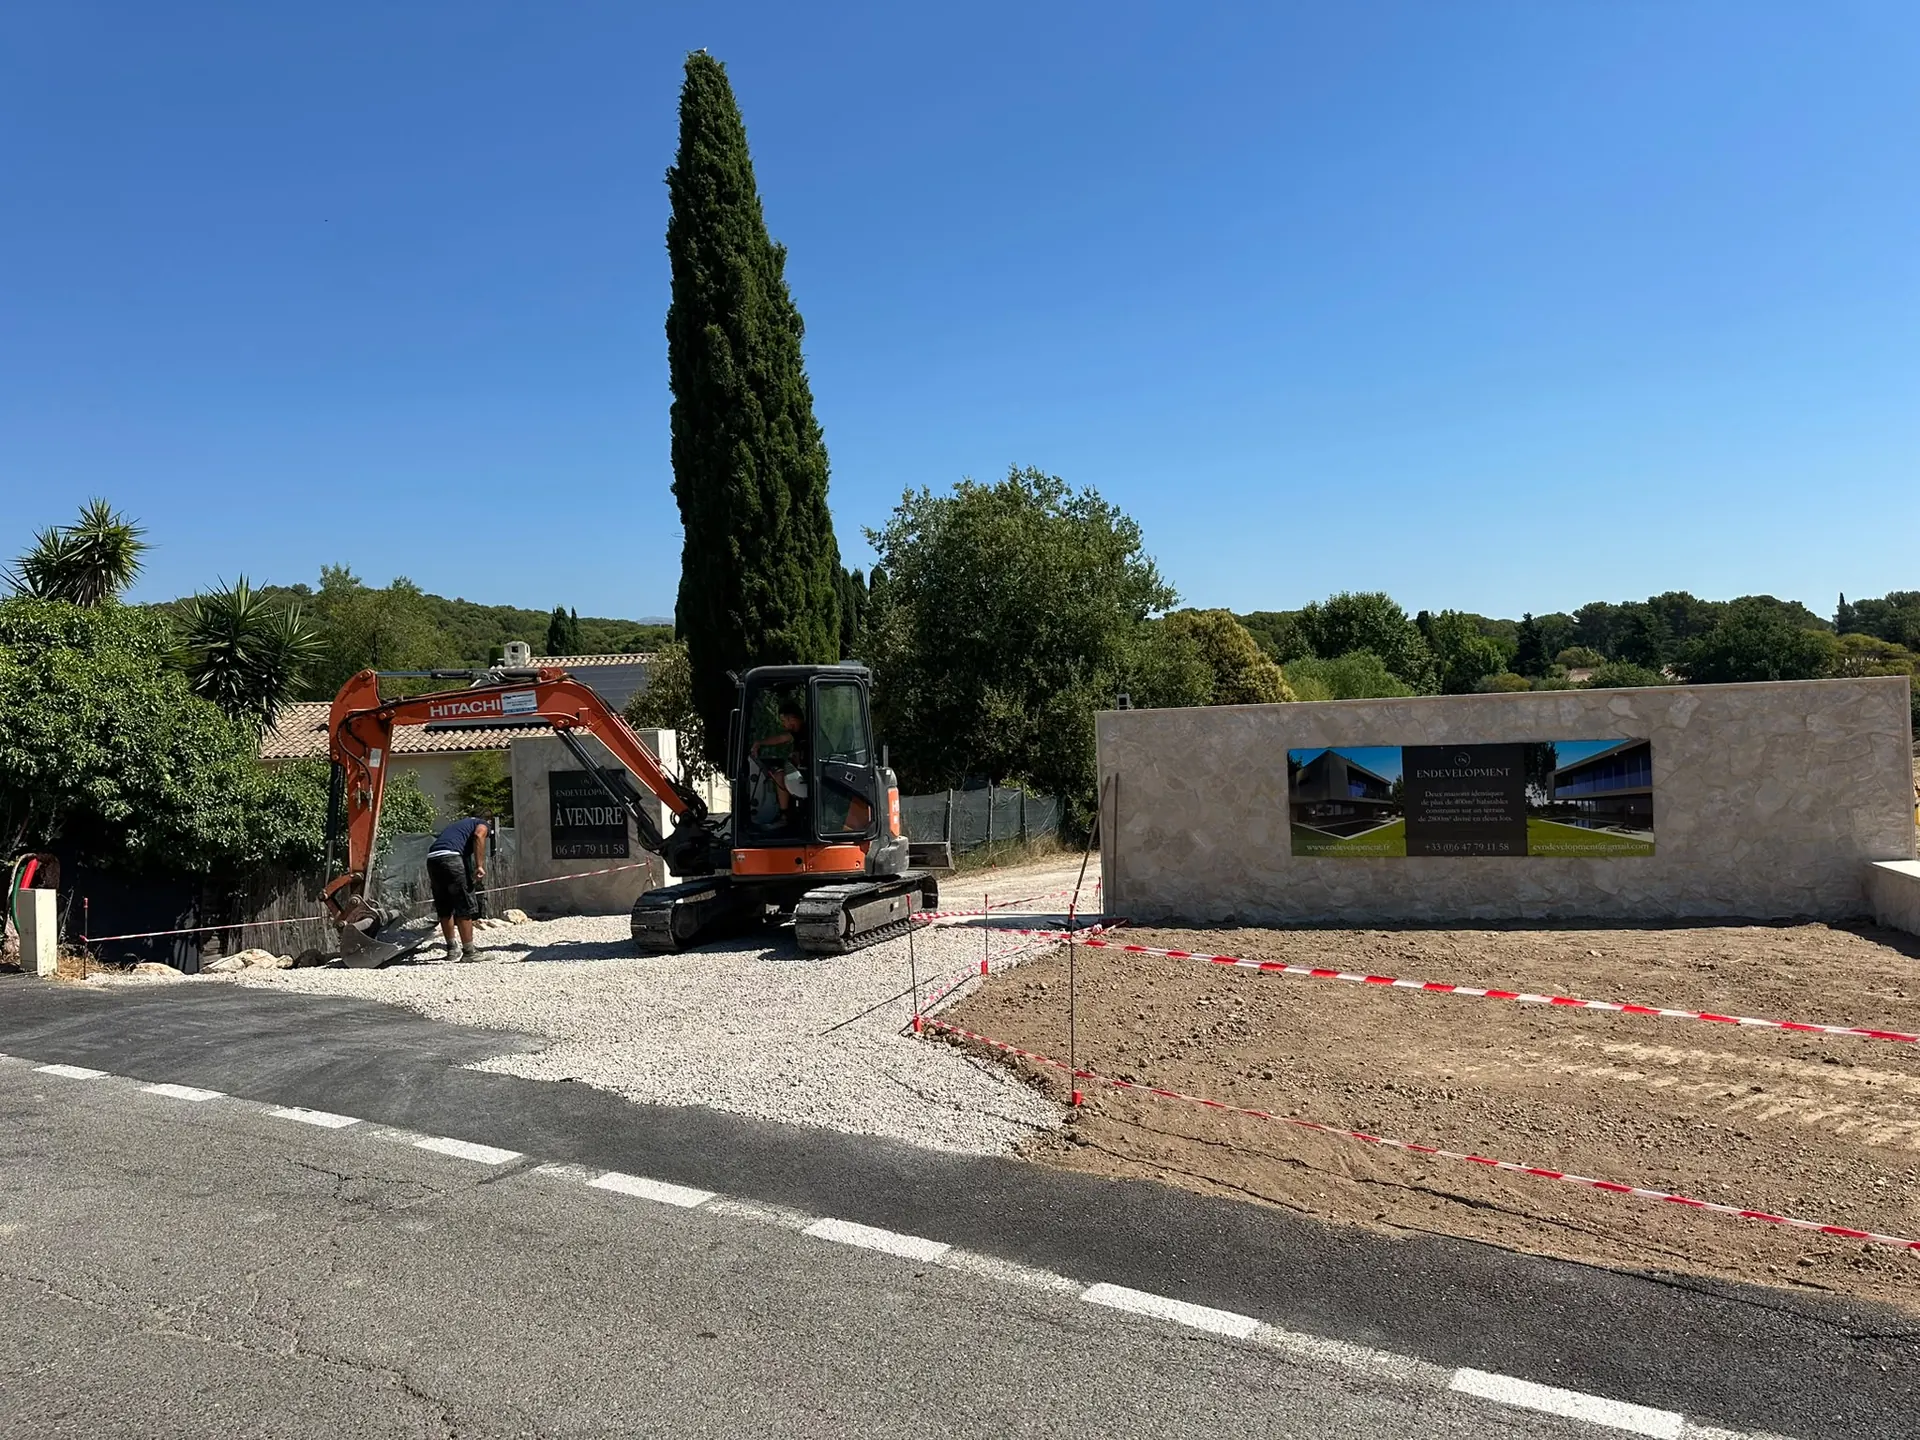
    An excavator in front of the entrance to the plot, the project sign fixed to the stone wall
    The access works
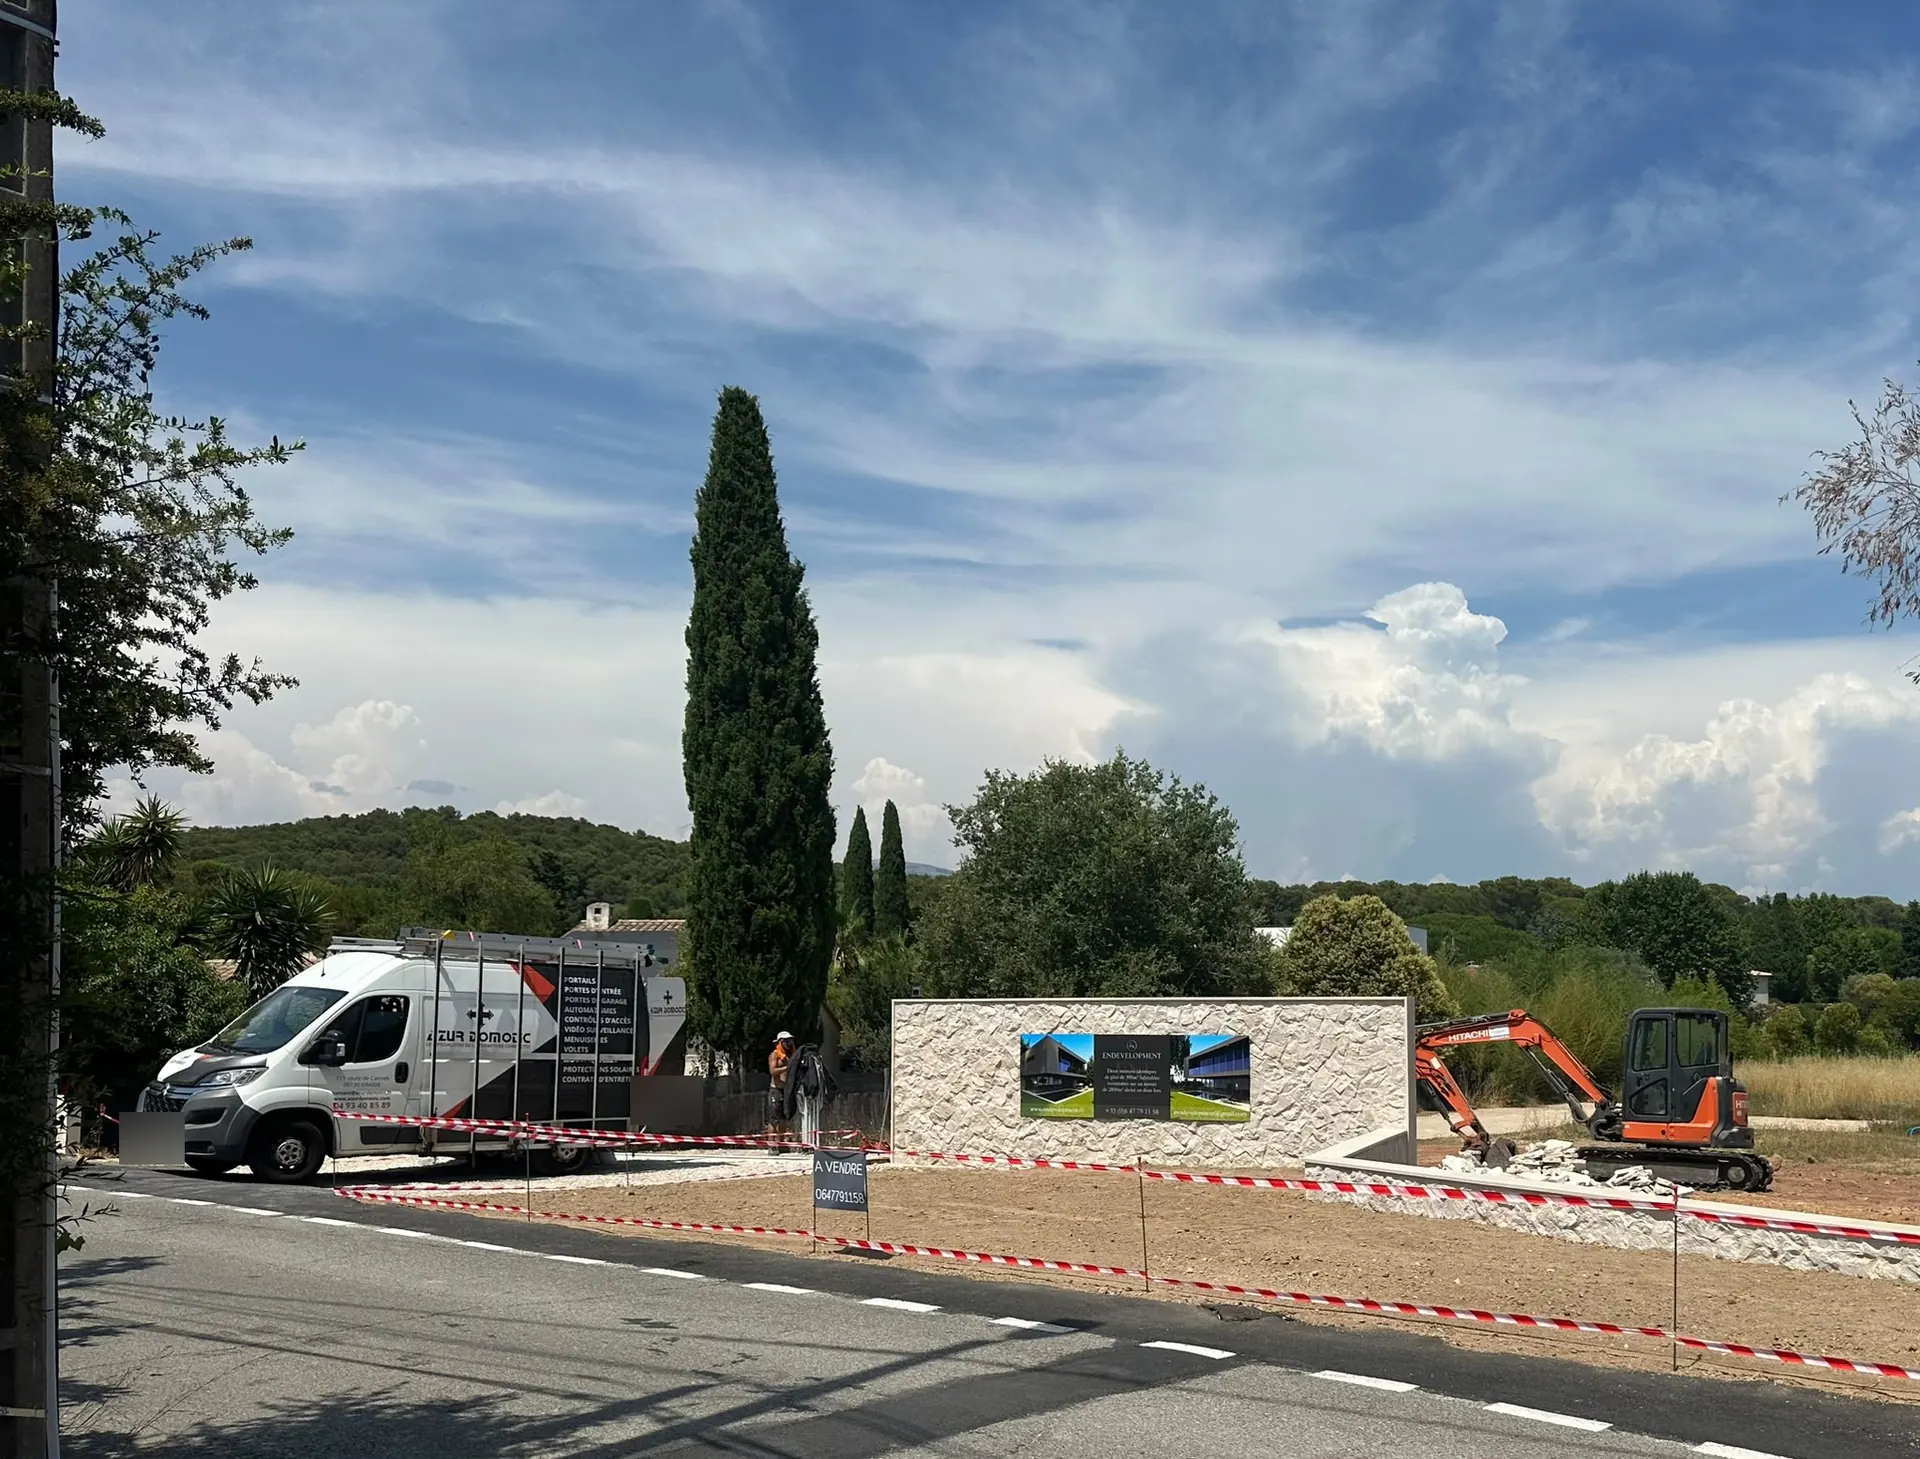
    The installer’s van and an excavator in front of the stone wall of the entrance
    Installing the gate
    The ENDEVELOPMENT sign on the stone wall, the gate being installed
    The wall and the project sign